
Interior Design In Chelford
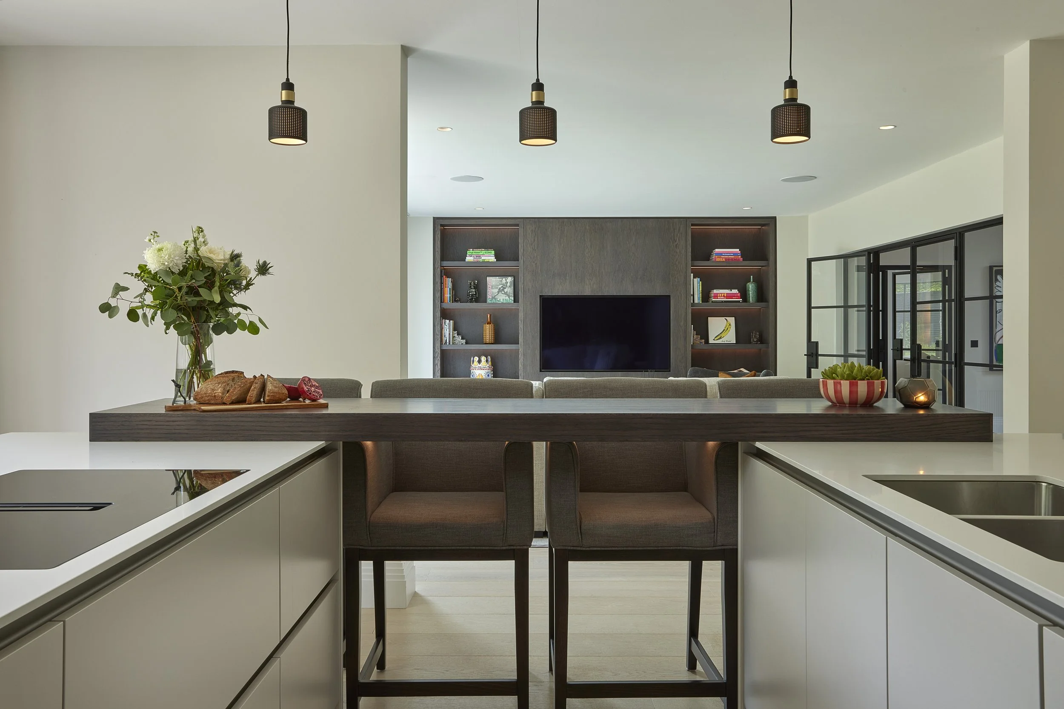


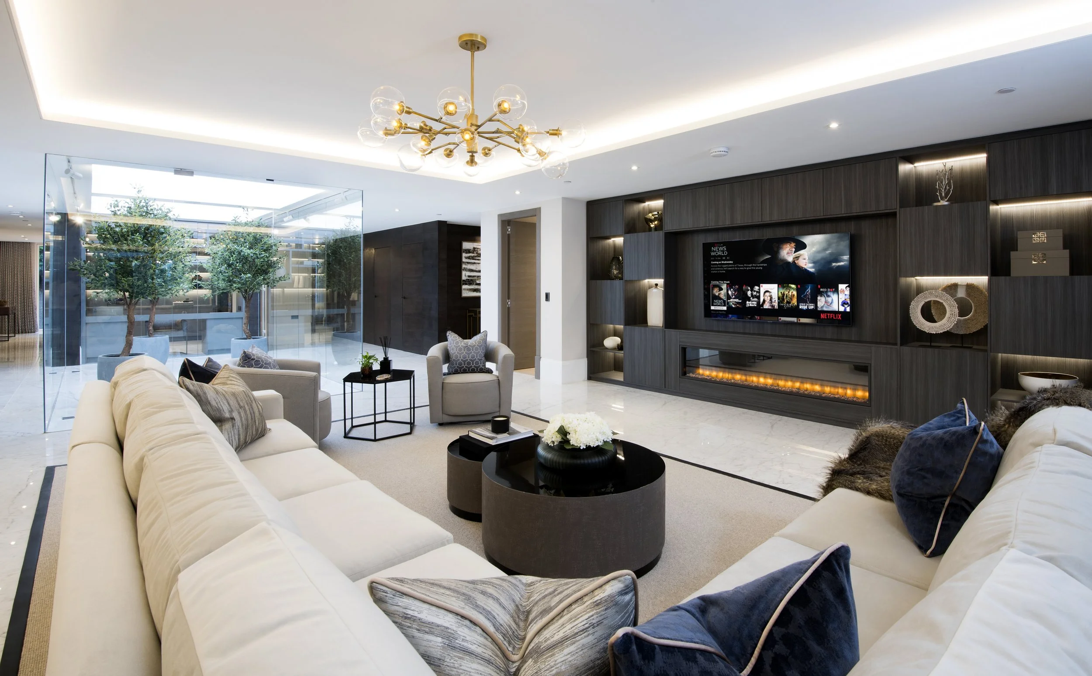
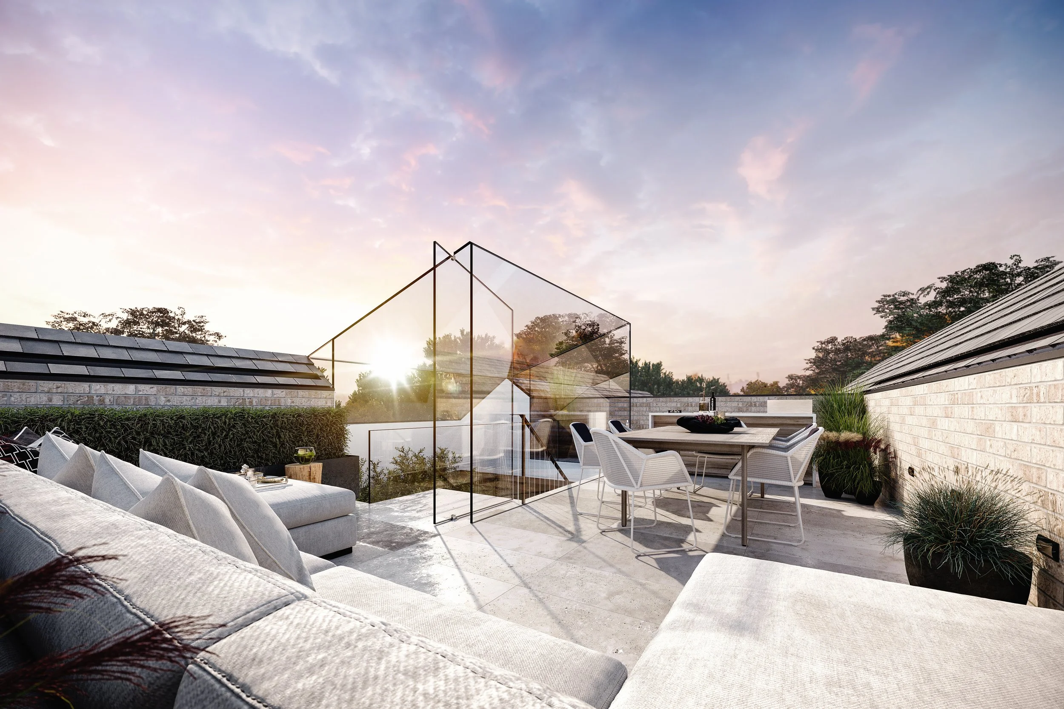

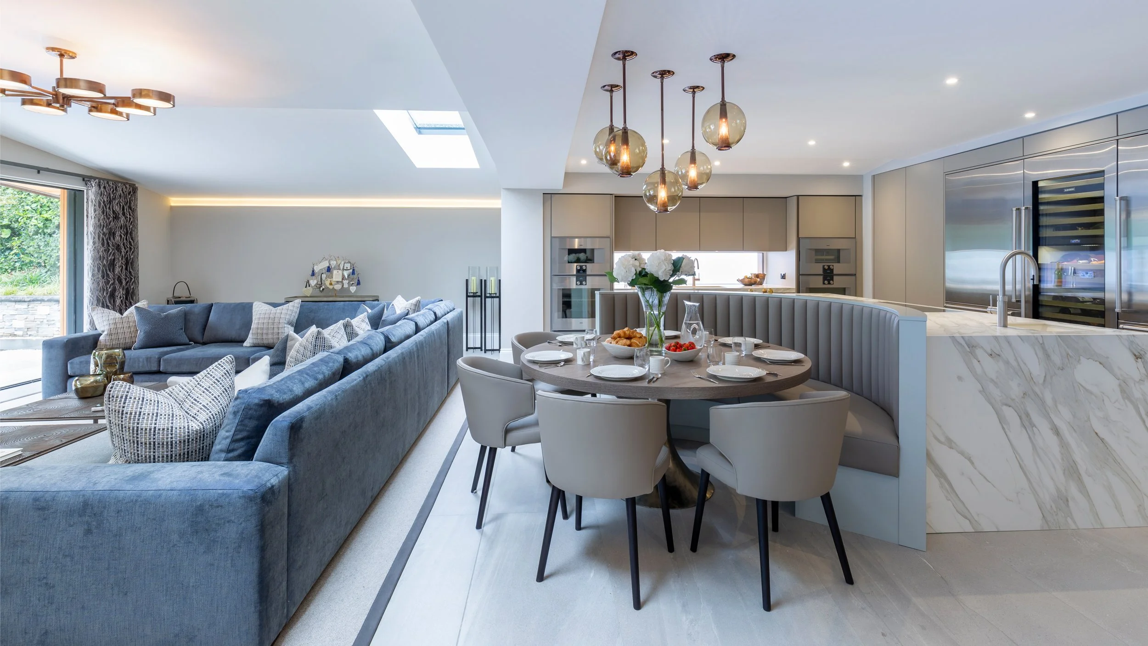
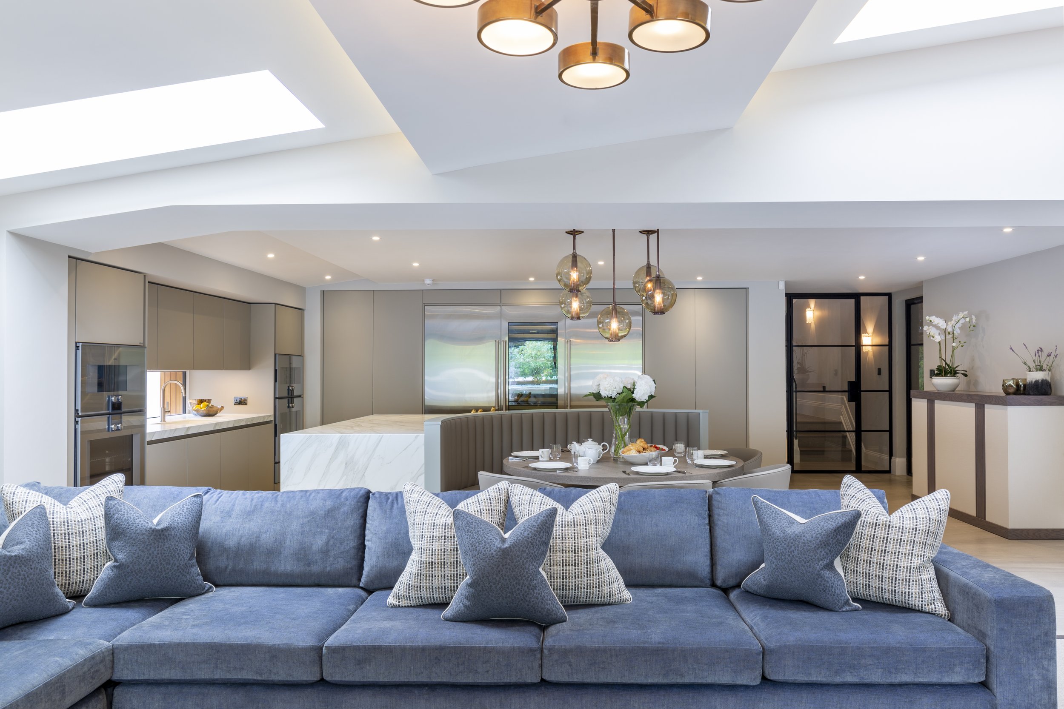
Bespoke Interior Design For Distinctive Cheshire Homes

Panoramic Properties provides bespoke interior design in Chelford for homeowners seeking a refined, highly personalised approach to luxury residential design. Located within easy reach of our Knutsford studio, our in-house team works across Chelford and the surrounding Cheshire countryside, delivering considered interiors from initial concept through to final installation.
Chelford presents a particularly varied residential landscape. Traditional red-brick farmhouses, country cottages and substantial period properties sit alongside contemporary family homes and newer residential developments.
Our designs are never governed by a predetermined house style. Instead, we consider the architecture, setting and lifestyle of each client, creating interiors that feel individual to the property while remaining practical, comfortable and beautifully resolved.
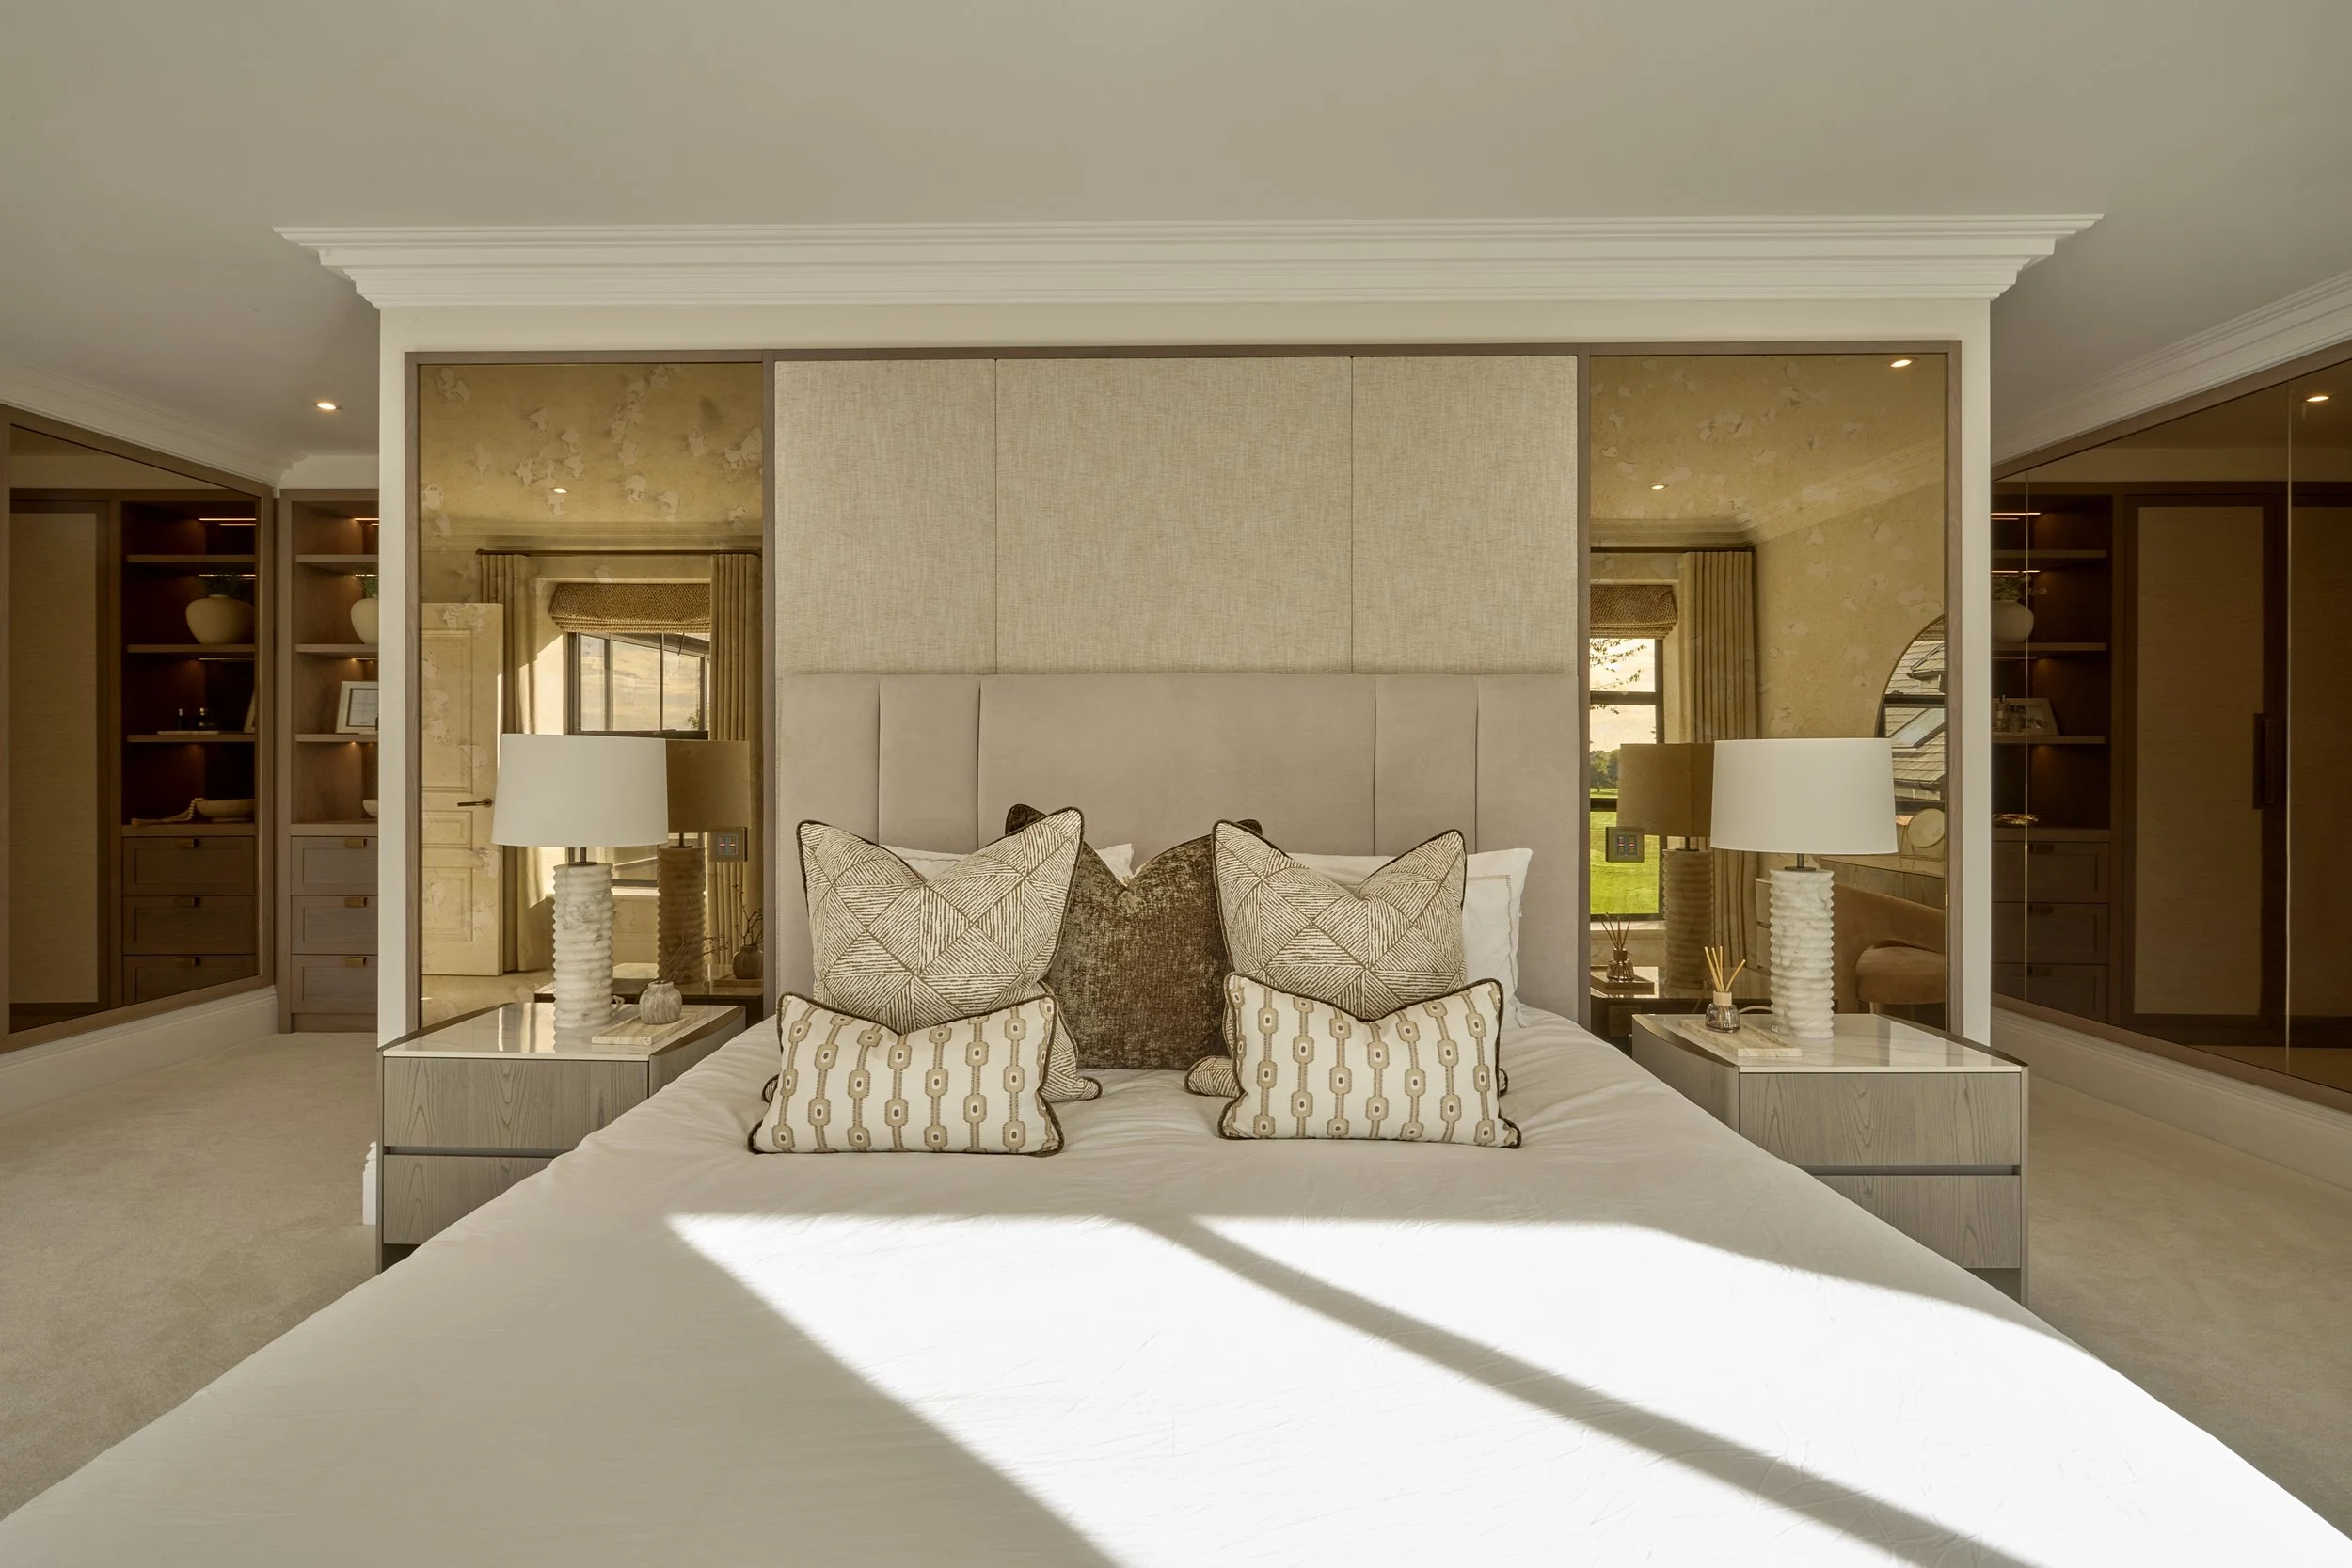
Why Choose Our Interior Design Studio?
Why Choose Our Interior Design Studio?
Award-winning luxury residential interior design studio serving Chelford
Specialists in FF&E procurement and complete home fit-outs
Experience across period properties, country homes and contemporary new builds
Fully in-house team providing continuity throughout the design process
Bespoke, client-led interiors rather than a predetermined design style
Complete service spanning interior architecture, design, procurement and project management
Studio ideally positioned for projects throughout the surrounding Cheshire countryside
Start Your Project Today
From layouts and architectural details to furniture, lighting, finishes and final styling, our team can take responsibility for the complete interior, allowing the original design vision to remain consistent throughout.

Designed Around Chelford's Rural Character
Chelford combines the architectural character of a traditional Cheshire village with a residential landscape that has continued to evolve over time. Its history remains visible through historic farmsteads, cottages and established properties, while more recent development has introduced contemporary homes designed around modern family life.
Property styles in and around the village include:
Traditional red-brick Cheshire farmhouses with slate roofs and stone detailing
Rural cottages, mews and characterful period homes
Larger detached country houses set within established grounds
Modern detached and semi-detached family properties
Contemporary new builds with open-plan layouts and modern specifications
The area also contains a number of listed buildings, with its historic building stock including houses, cottages, farm buildings, a church and a bridge. Examples such as Astle Farm East Farmhouse illustrate the area's traditional use of brick, stone plinths and slate roofing, while St John the Evangelist's Church provides another important connection to the village's architectural history.
This diversity creates different interior design considerations from one property to the next. Our approach considers:
How original architectural details can be retained and celebrated
The relationship between interior materials and a property's rural surroundings
How older layouts can be adapted for contemporary lifestyles
Spatial planning for larger detached and multi-room homes
Creating warmth and individuality within newly built properties
Maximising natural light and views towards gardens and countryside
Establishing a consistent design language across full-property renovations
The result is an interior that belongs to its setting without being constrained by it.
More About The Village
Chelford is a Cheshire East village with a history shaped by agriculture, local estates and, particularly, the arrival of the railway during the nineteenth century. The village's Neighbourhood Development Plan records that the railway was constructed through Chelford from 1840 and helped connect the area with Stockport and Manchester. It also encouraged affluent entrepreneurs to build substantial homes locally, some of which remain around Peover Lane today.
The village itself developed from an earlier settlement around the church, while names including Astle Farm, Cricketers Green, Station Road and the Manor House continue to reflect different chapters of its history. Chelford's railway heritage remains an important part of its identity, with the Parish Council continuing to recognise the railway's influence on the development of the village.
Today, Chelford retains a quieter, countryside-led character while remaining conveniently positioned for Knutsford, Alderley Edge, Wilmslow and Macclesfield. The village has its own railway station and benefits from local amenities while retaining close connections with the surrounding rural landscape.
For interior design, this combination is particularly compelling. Chelford offers opportunities to work sensitively with traditional Cheshire architecture while also creating entirely new interiors for contemporary properties and developments.
Our Design Services
We provide a complete, end-to-end interior design service, bringing each stage together through one experienced in-house team.
-
Every project begins with a complimentary initial consultation. This gives us an opportunity to understand your property, priorities and aspirations before establishing the most appropriate scope of work.
We explore:
Your lifestyle and how you intend to use the property
Design preferences and sources of inspiration
Existing plans, layouts and architectural considerations
Budget expectations and overall project scope
Timescales and practical requirements
Following this discussion, we can establish a clear direction and provide a tailored proposal for the project.
-
The way a home functions is fundamental to the success of its interior.
Our interior architectural design process considers:
Spatial planning and circulation
Furniture layouts and room zoning
Architectural detailing
Bespoke joinery and integrated storage
Lighting layouts and technical planning
Functional requirements specific to your household
For older Chelford properties, this can mean carefully reconsidering layouts originally created for very different ways of living. Within new builds, it provides an opportunity to establish furniture, lighting and spatial requirements early enough to influence the finished property.
-
Once the spatial direction has been established, we develop the detailed interior scheme.
This can include:
Concept development and visual direction
Material, finish and colour selections
Wallcoverings and decorative treatments
Bespoke cabinetry and fitted furniture
Kitchen and bathroom coordination
Specialist room design
Architectural and decorative detailing
Each selection is considered as part of the wider home, helping individual rooms feel distinctive while maintaining continuity throughout the property.
-
Our FF&E service is central to delivering a fully realised interior rather than simply providing a design concept.
We curate and supply:
Luxury furniture
Bespoke and made-to-order pieces
Fabrics and wallcoverings
Decorative and architectural lighting
Window treatments and soft furnishings
Artwork and accessories
Our team coordinates sourcing, procurement, storage, delivery and final installation.
-
Large residential projects involve numerous contractors, specialists, suppliers and decisions.
We oversee:
Site meetings and contractor communication
Design implementation and quality control
Supplier and procurement coordination
Updates to specifications and technical information
Installation schedules
Resolution of design-related challenges during delivery
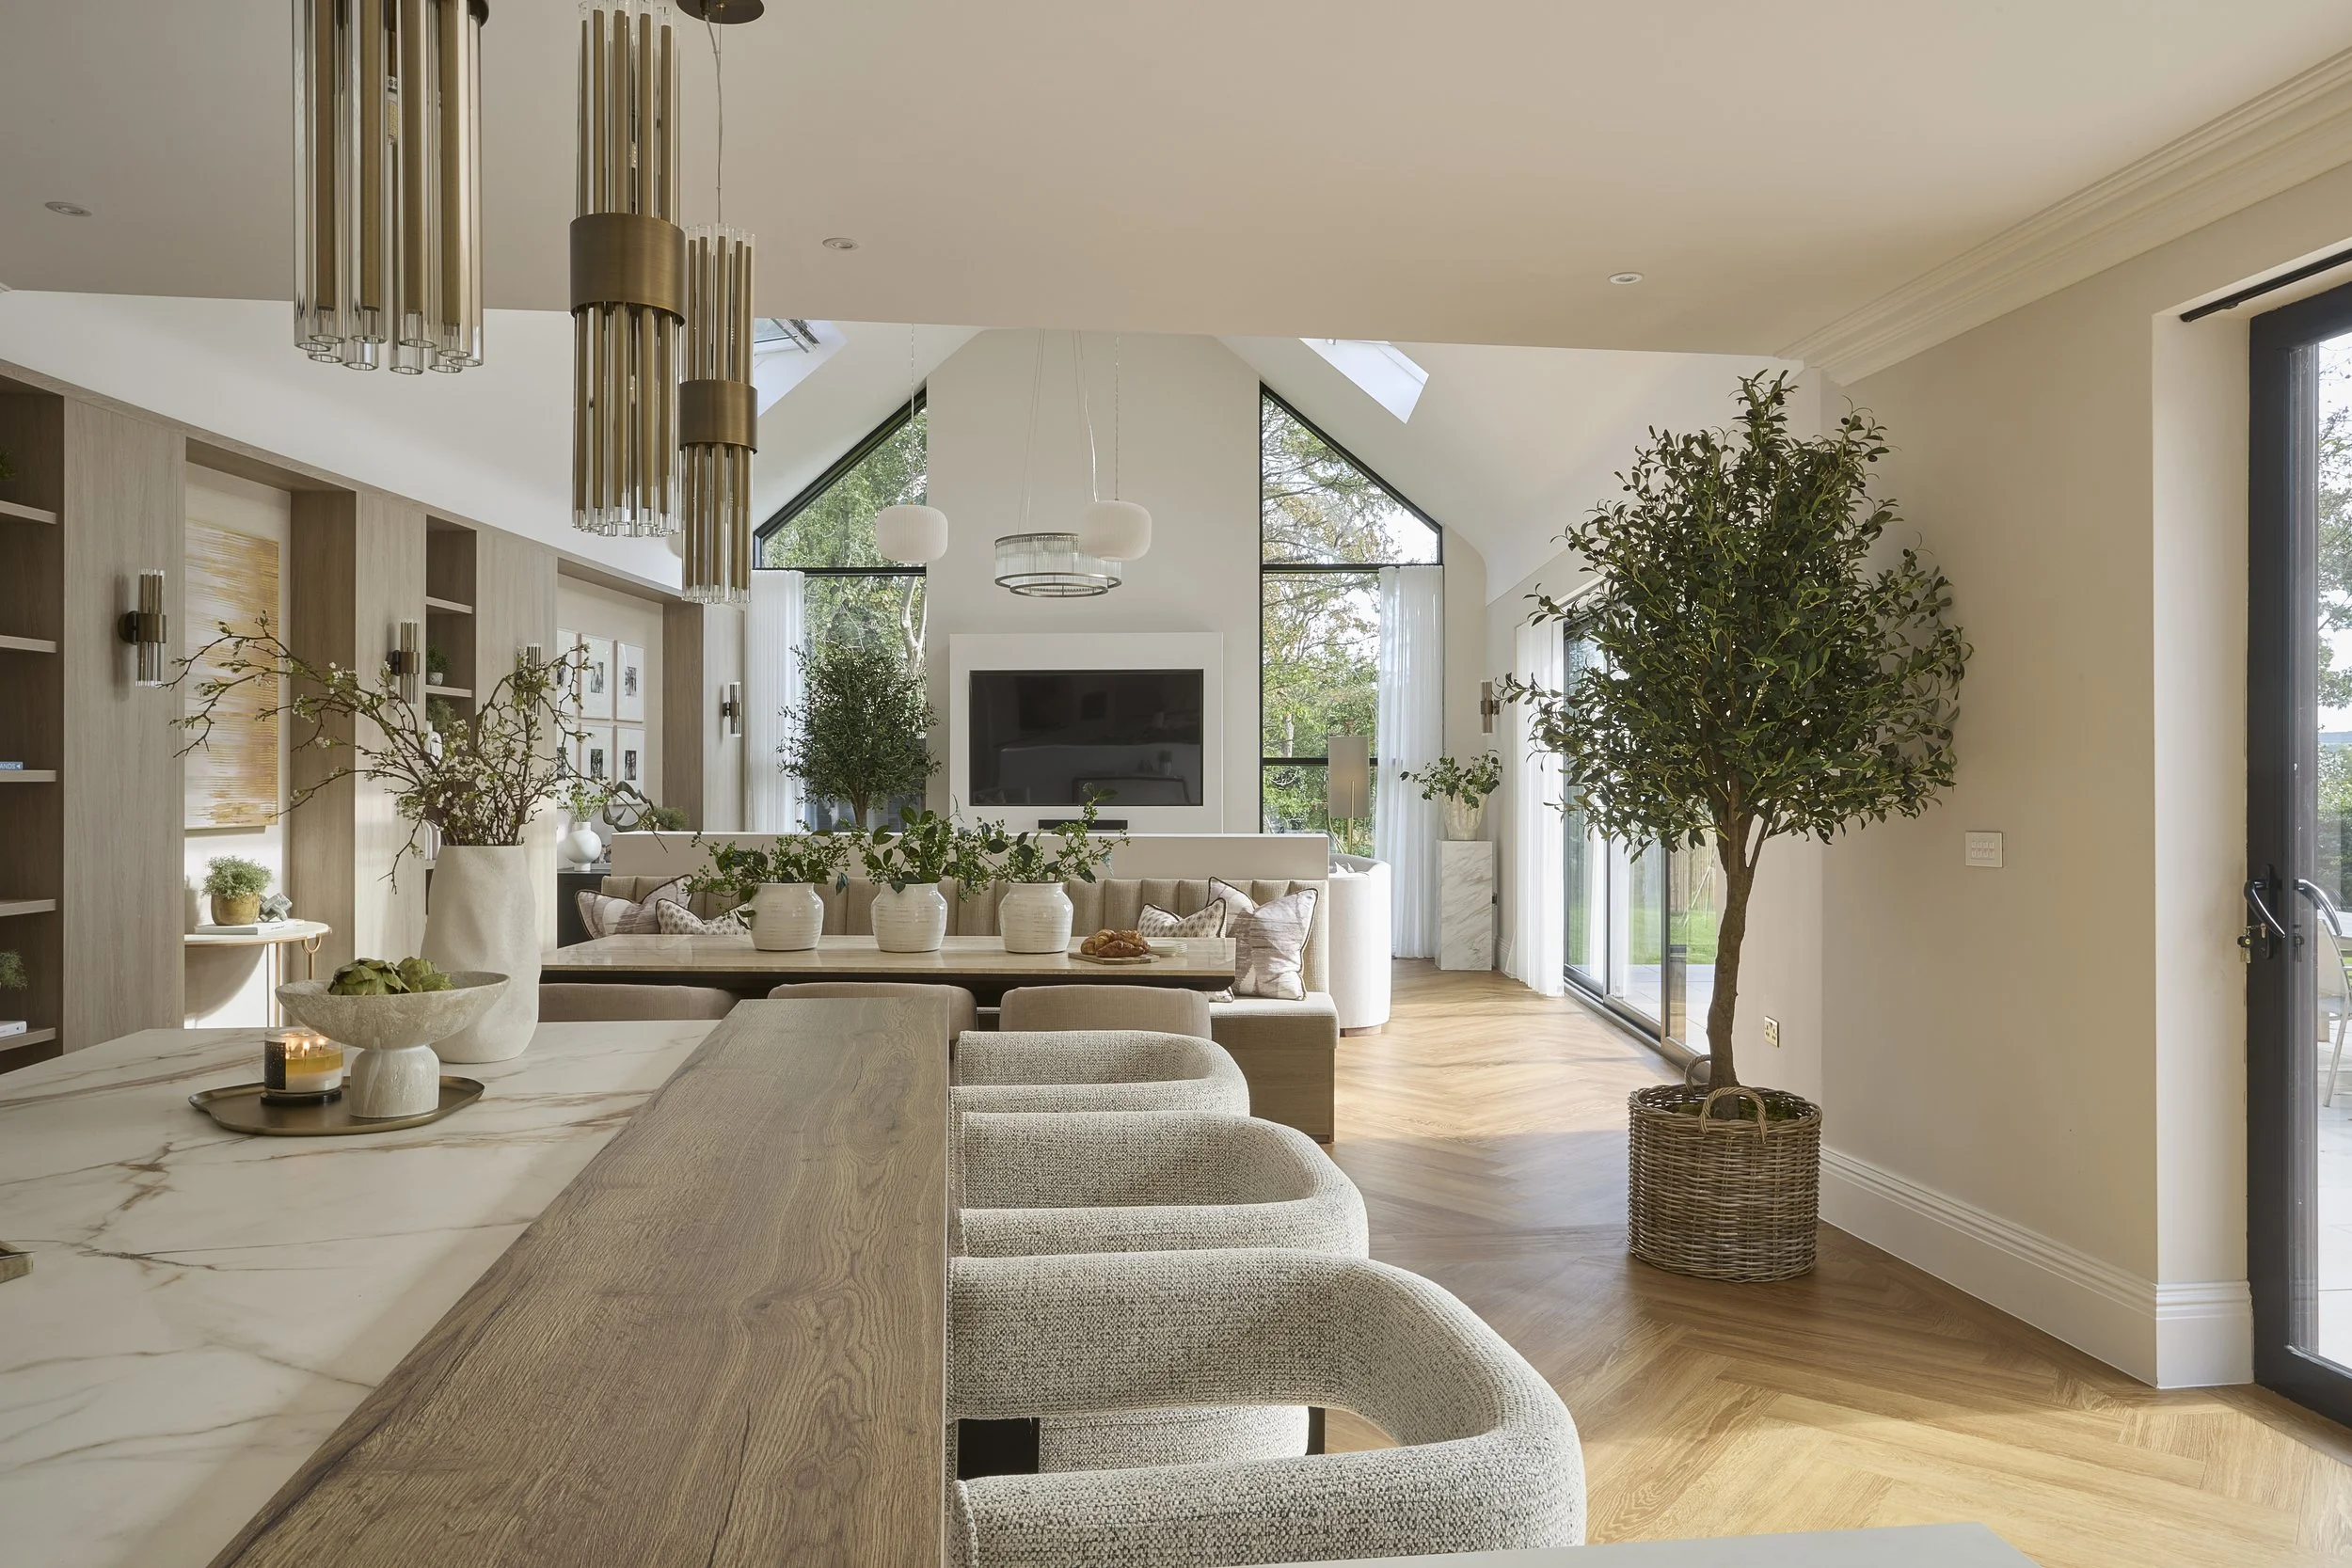
Tailored Interior Design For Properties in Chelford
Our approach is particularly suited to the range of properties found throughout the village and its surrounding rural areas.
Projects may include:
Full refurbishment of traditional Cheshire farmhouses
Sensitive redesign of cottages and period homes
Interiors for substantial detached country properties
Complete furnishing of newly acquired homes
Interior design for contemporary new-build properties
Whole-home FF&E and installation
Multi-room renovations designed to improve flow and functionality
Whatever the property type, every interior is individually designed around the client, their home and the way they want to live.
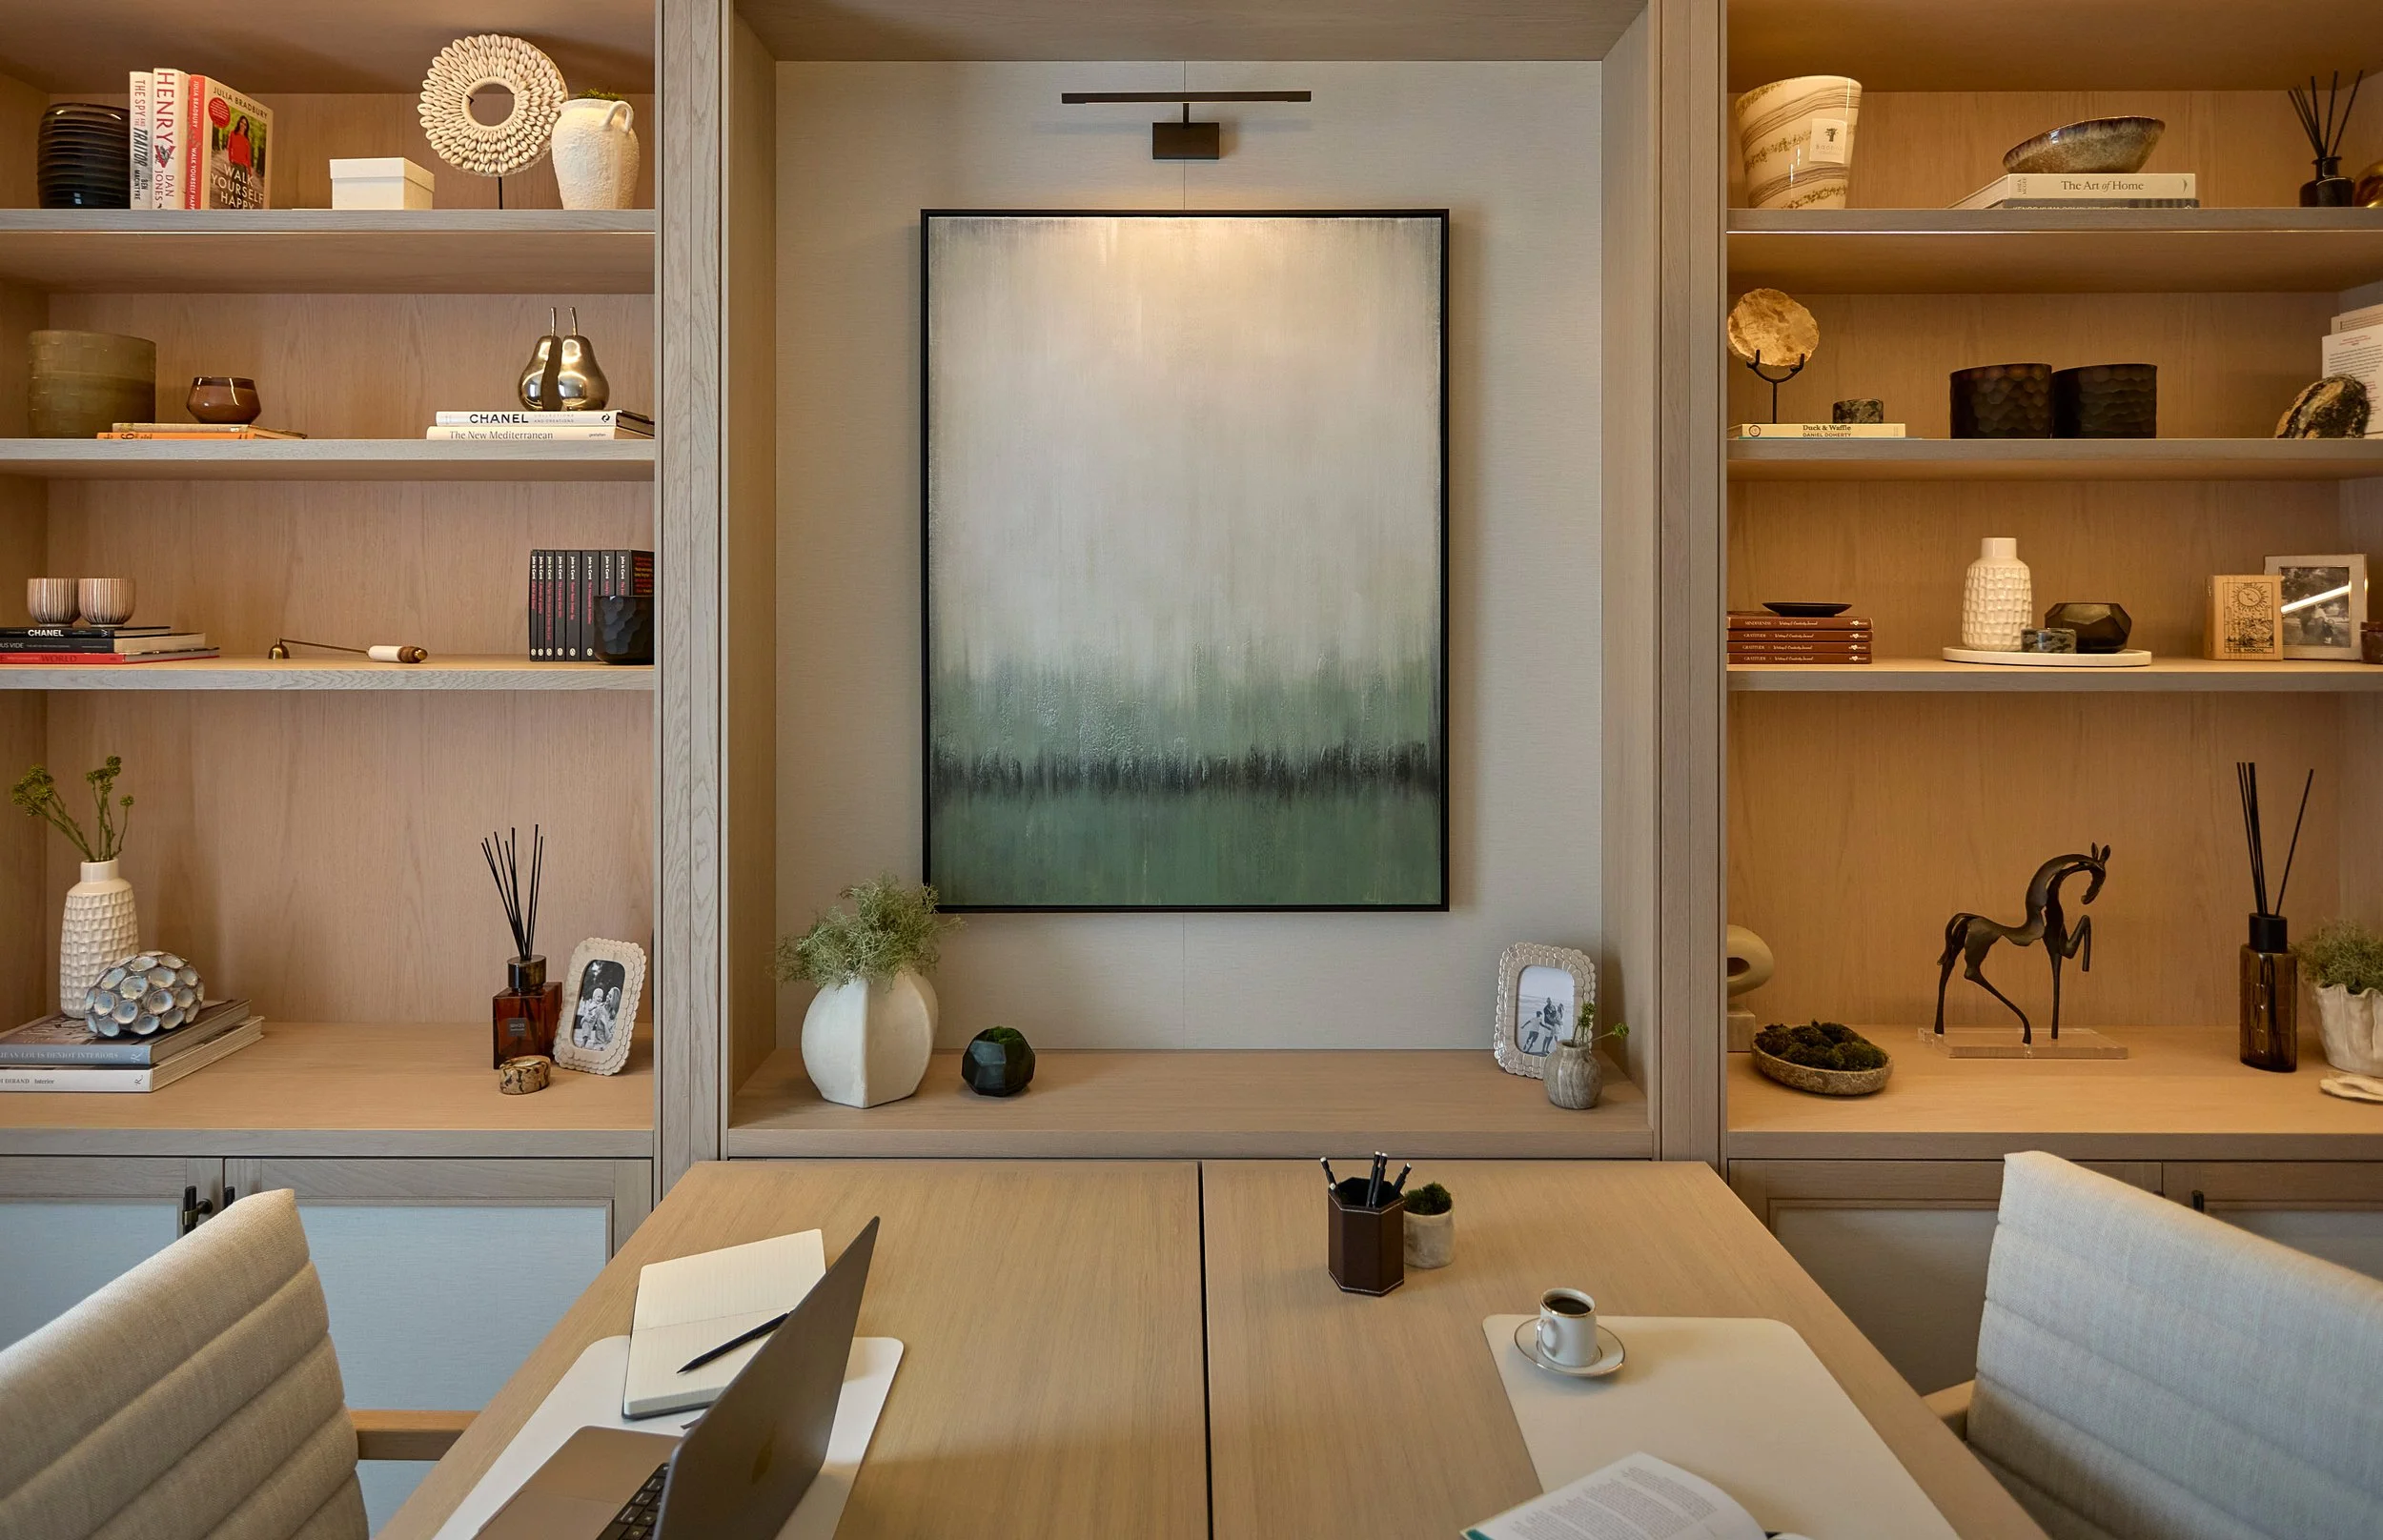
A Personal Approach To Luxury Design
We believe luxury is defined as much by the quality of the experience as the finished interior.
Our approach is:
Collaborative, ensuring your priorities remain central to the project
Personal, with designs created specifically for you rather than adapted from a house style
Transparent, with clearly structured stages and fees
Detail-focused throughout design, procurement and installation
Carefully managed by an experienced in-house team
Built around communication, trust and long-term client relationships
Frequently Asked Questions
-
Yes. Traditional properties often benefit from a careful balance between preservation and change. We consider original proportions, materials and architectural details alongside the practical requirements of contemporary living, allowing the interior to evolve without losing the qualities that make the property distinctive.
-
Ideally, an interior designer should be involved as early as possible. Early involvement allows furniture layouts, lighting, electrical requirements, bespoke joinery and finishes to be considered alongside the architectural plans. This can reduce compromises later and create a much more cohesive finished home.
-
Yes. Our FF&E service is particularly suited to newly acquired and newly completed properties. We can develop the complete furnishing scheme, source the furniture, lighting, window treatments and accessories, and coordinate delivery and installation so the home feels fully resolved.
-
Yes. Our interior architectural design service considers circulation, room functions, furniture positioning and the relationship between different areas of the home. This can be particularly valuable where an older layout no longer reflects the way a modern household wants to live. Through our spatial planning service, we will also consider factors such as Listed Status, Historic England protections and any other relevant planning considerations, ensuring that the proposed configurations are both achievable and appropriate for the property.
-
Bespoke elements can form an important part of our schemes. Depending on the project, this may include fitted cabinetry, storage, feature joinery or made-to-order furniture designed to suit particular dimensions, functions or aesthetic requirements.
-
The investment depends on factors such as the size of the property, complexity of the design, services required and level of FF&E specification. Following your initial consultation, we provide a tailored proposal with clearly defined stages and fees, giving you transparency before work begins.
-
You do not need a fully developed brief before contacting us. Architectural plans, property details, inspiration and an indication of your intended scope can be helpful, but our initial consultation is designed to explore your ideas and establish what your Chelford project requires.
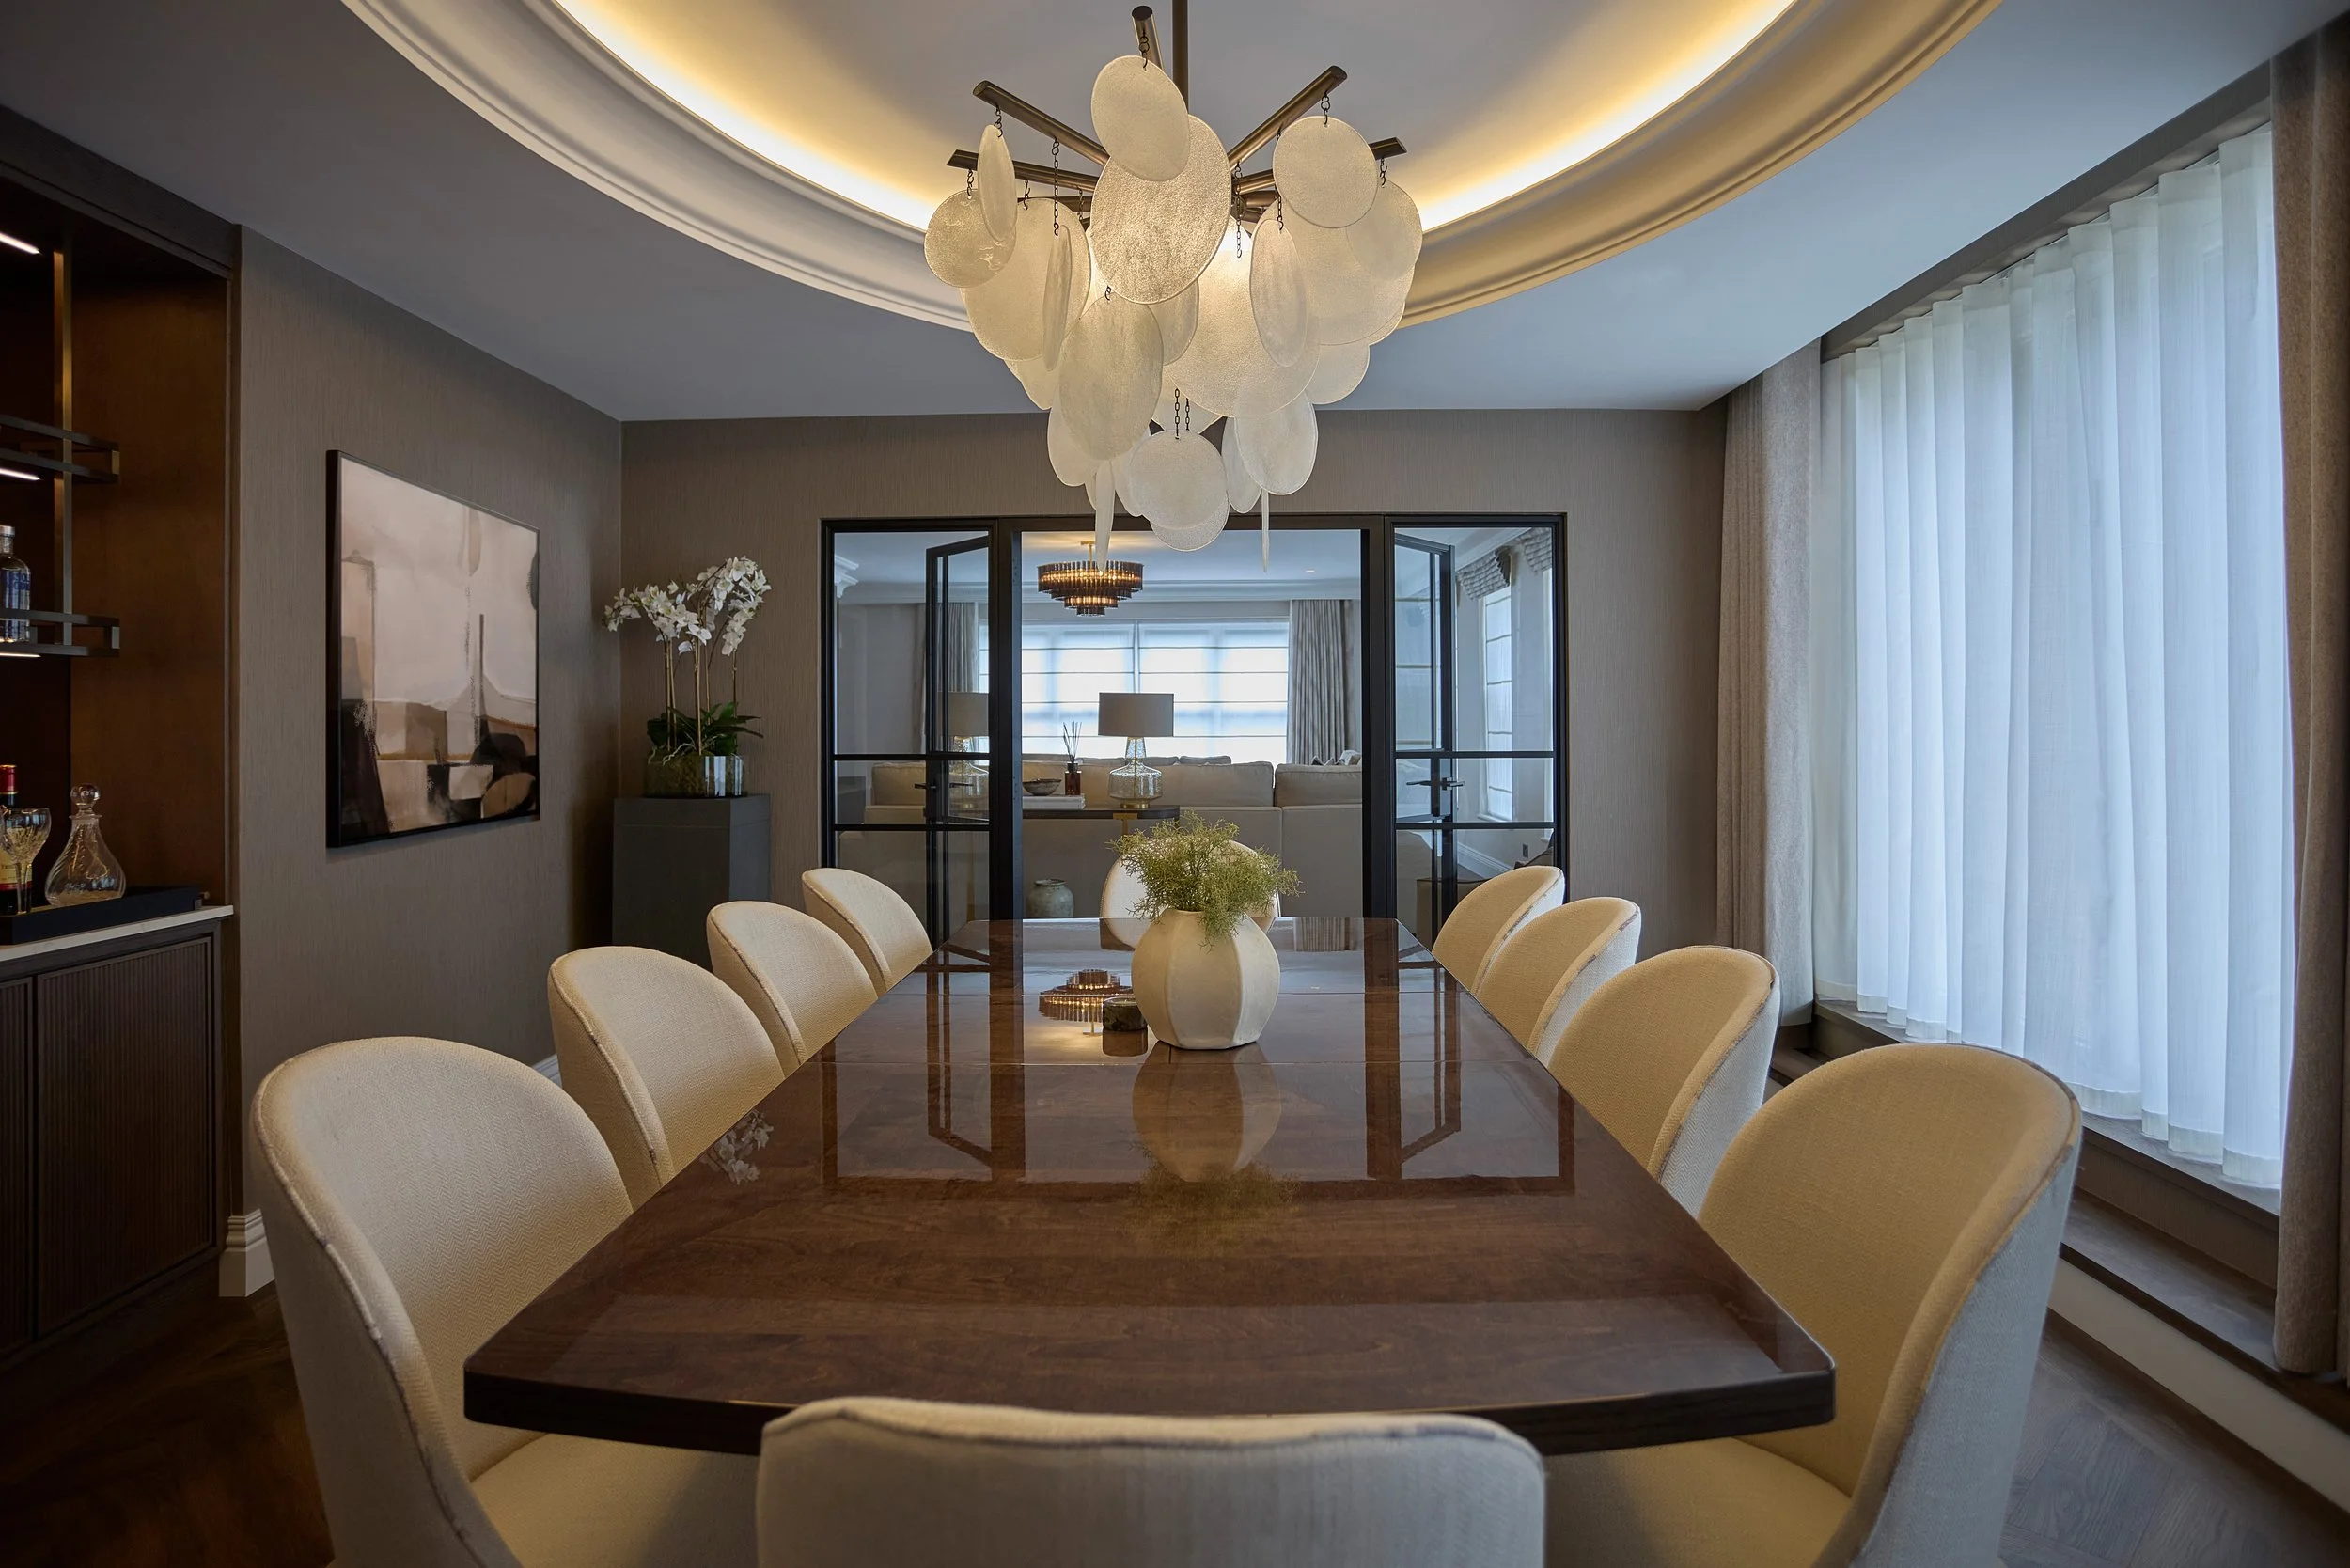
Collaborate With an Experienced Interior Designer In Chelford
If you are looking for experienced interior designers in Chelford who understand the balance between Cheshire's traditional rural architecture and contemporary residential living, Panoramic Properties provides a complete, personalised service.
From characterful farmhouses and country properties to modern family homes and new-build residences, our team creates interiors that respond to the architecture, setting and people who live there.
With our Knutsford studio nearby, we are ideally placed to support projects from the earliest design discussions through to furniture installation and final styling.