
Interior Designer In Didsbury
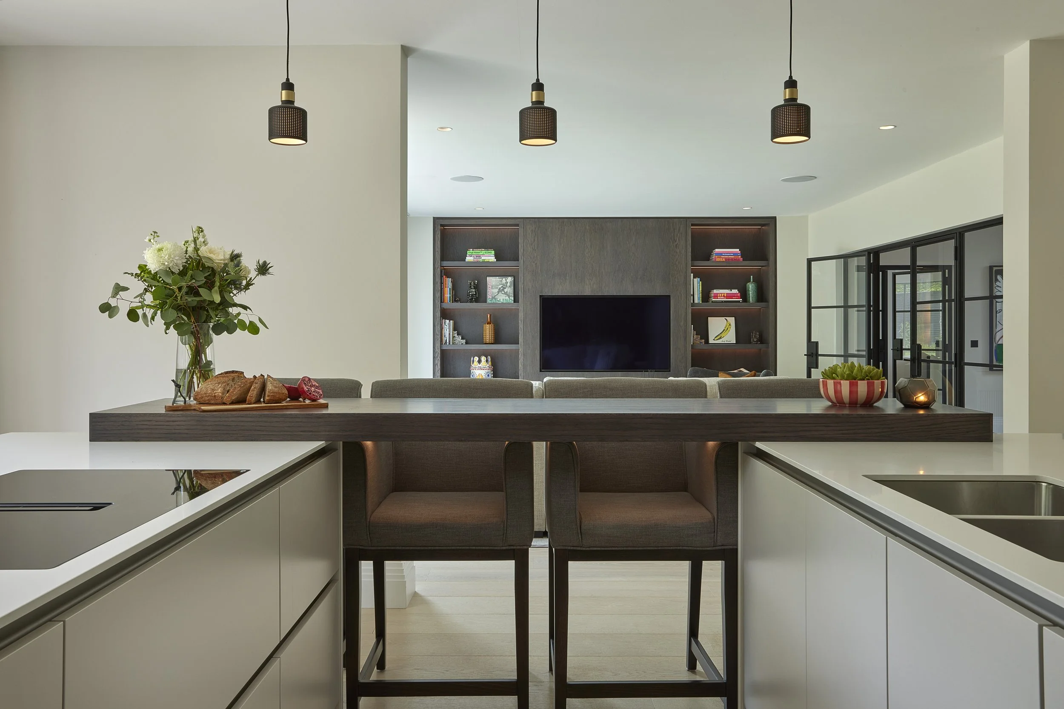


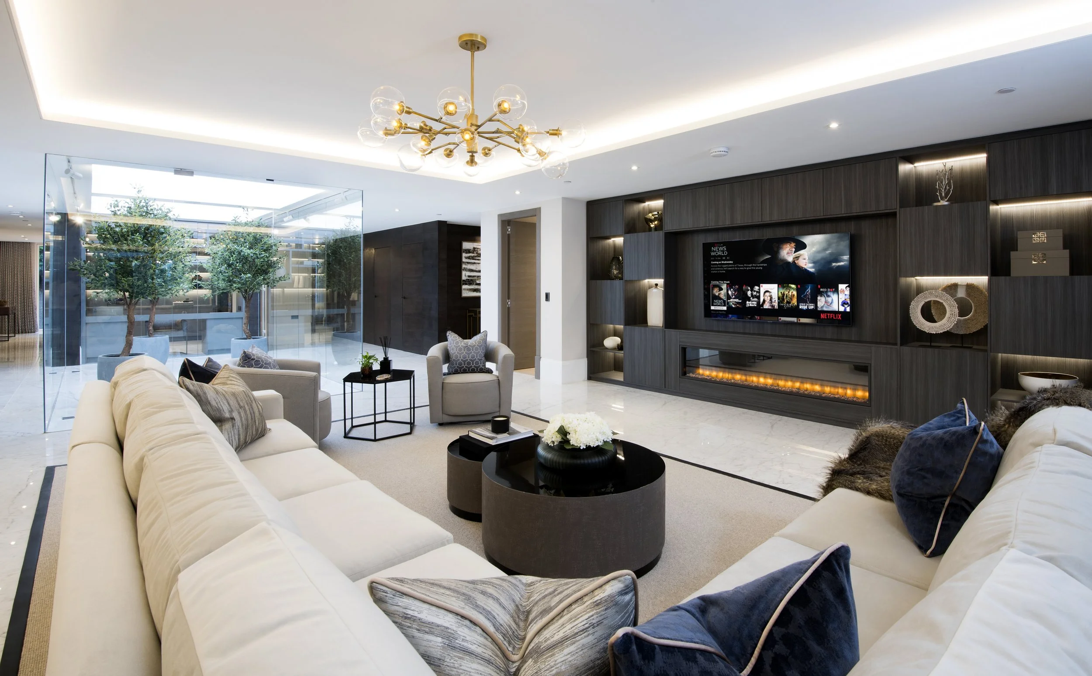
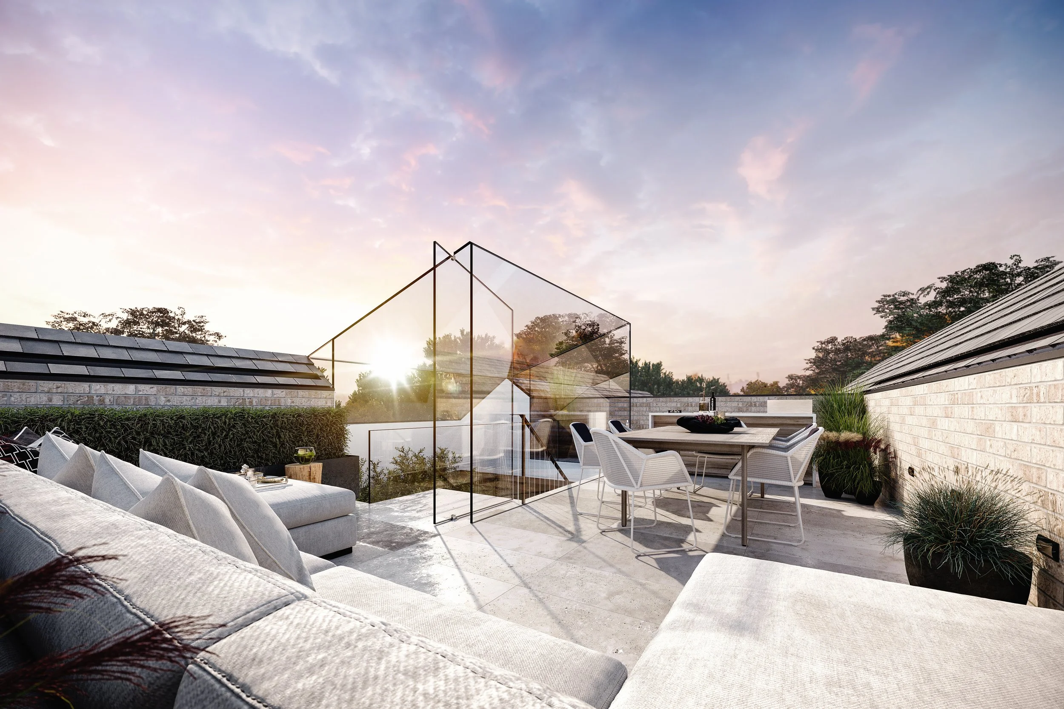

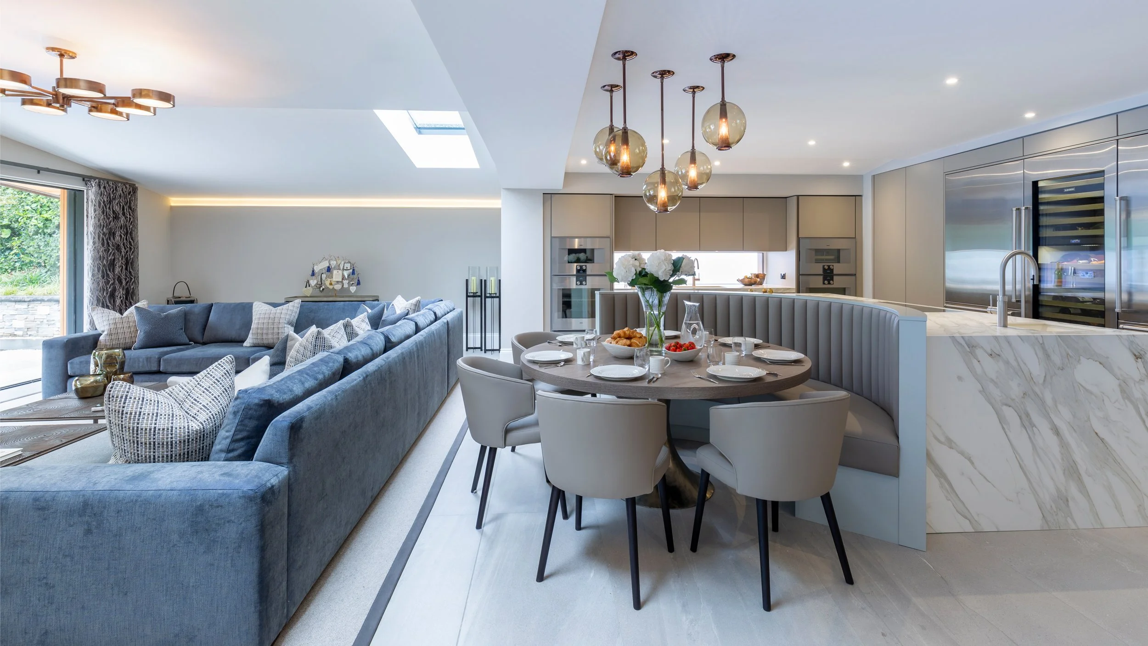
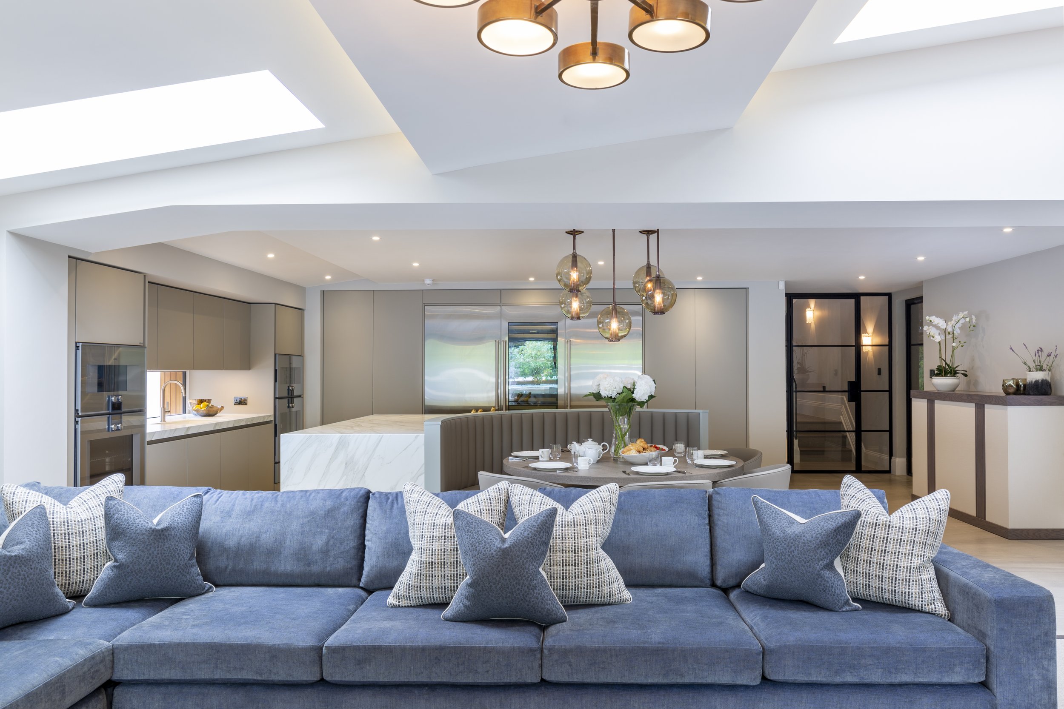
Bespoke Interior Design For Suburban Homes

Our skilled interior design studio serves Didsbury and the surrounding area, offering bespoke solutions for homeowners seeking an individual, considered approach to luxury residential design. From our Knutsford studio, we work with clients throughout Didsbury, West Didsbury and East Didsbury, creating interiors that respond to both the architecture of the property and the people who live within it.
Didsbury has one of South Manchester's most varied residential landscapes. Late Victorian and Edwardian houses sit alongside substantial period villas, traditional semi-detached family homes, converted apartments and contemporary developments. Local property specialists similarly describe the area as combining late Victorian and Edwardian homes with modern semi-detached and detached properties.
Whether carefully updating a period property or establishing a complete identity for a newly acquired home, our designs balance character, functionality and contemporary luxury without imposing a predetermined aesthetic.
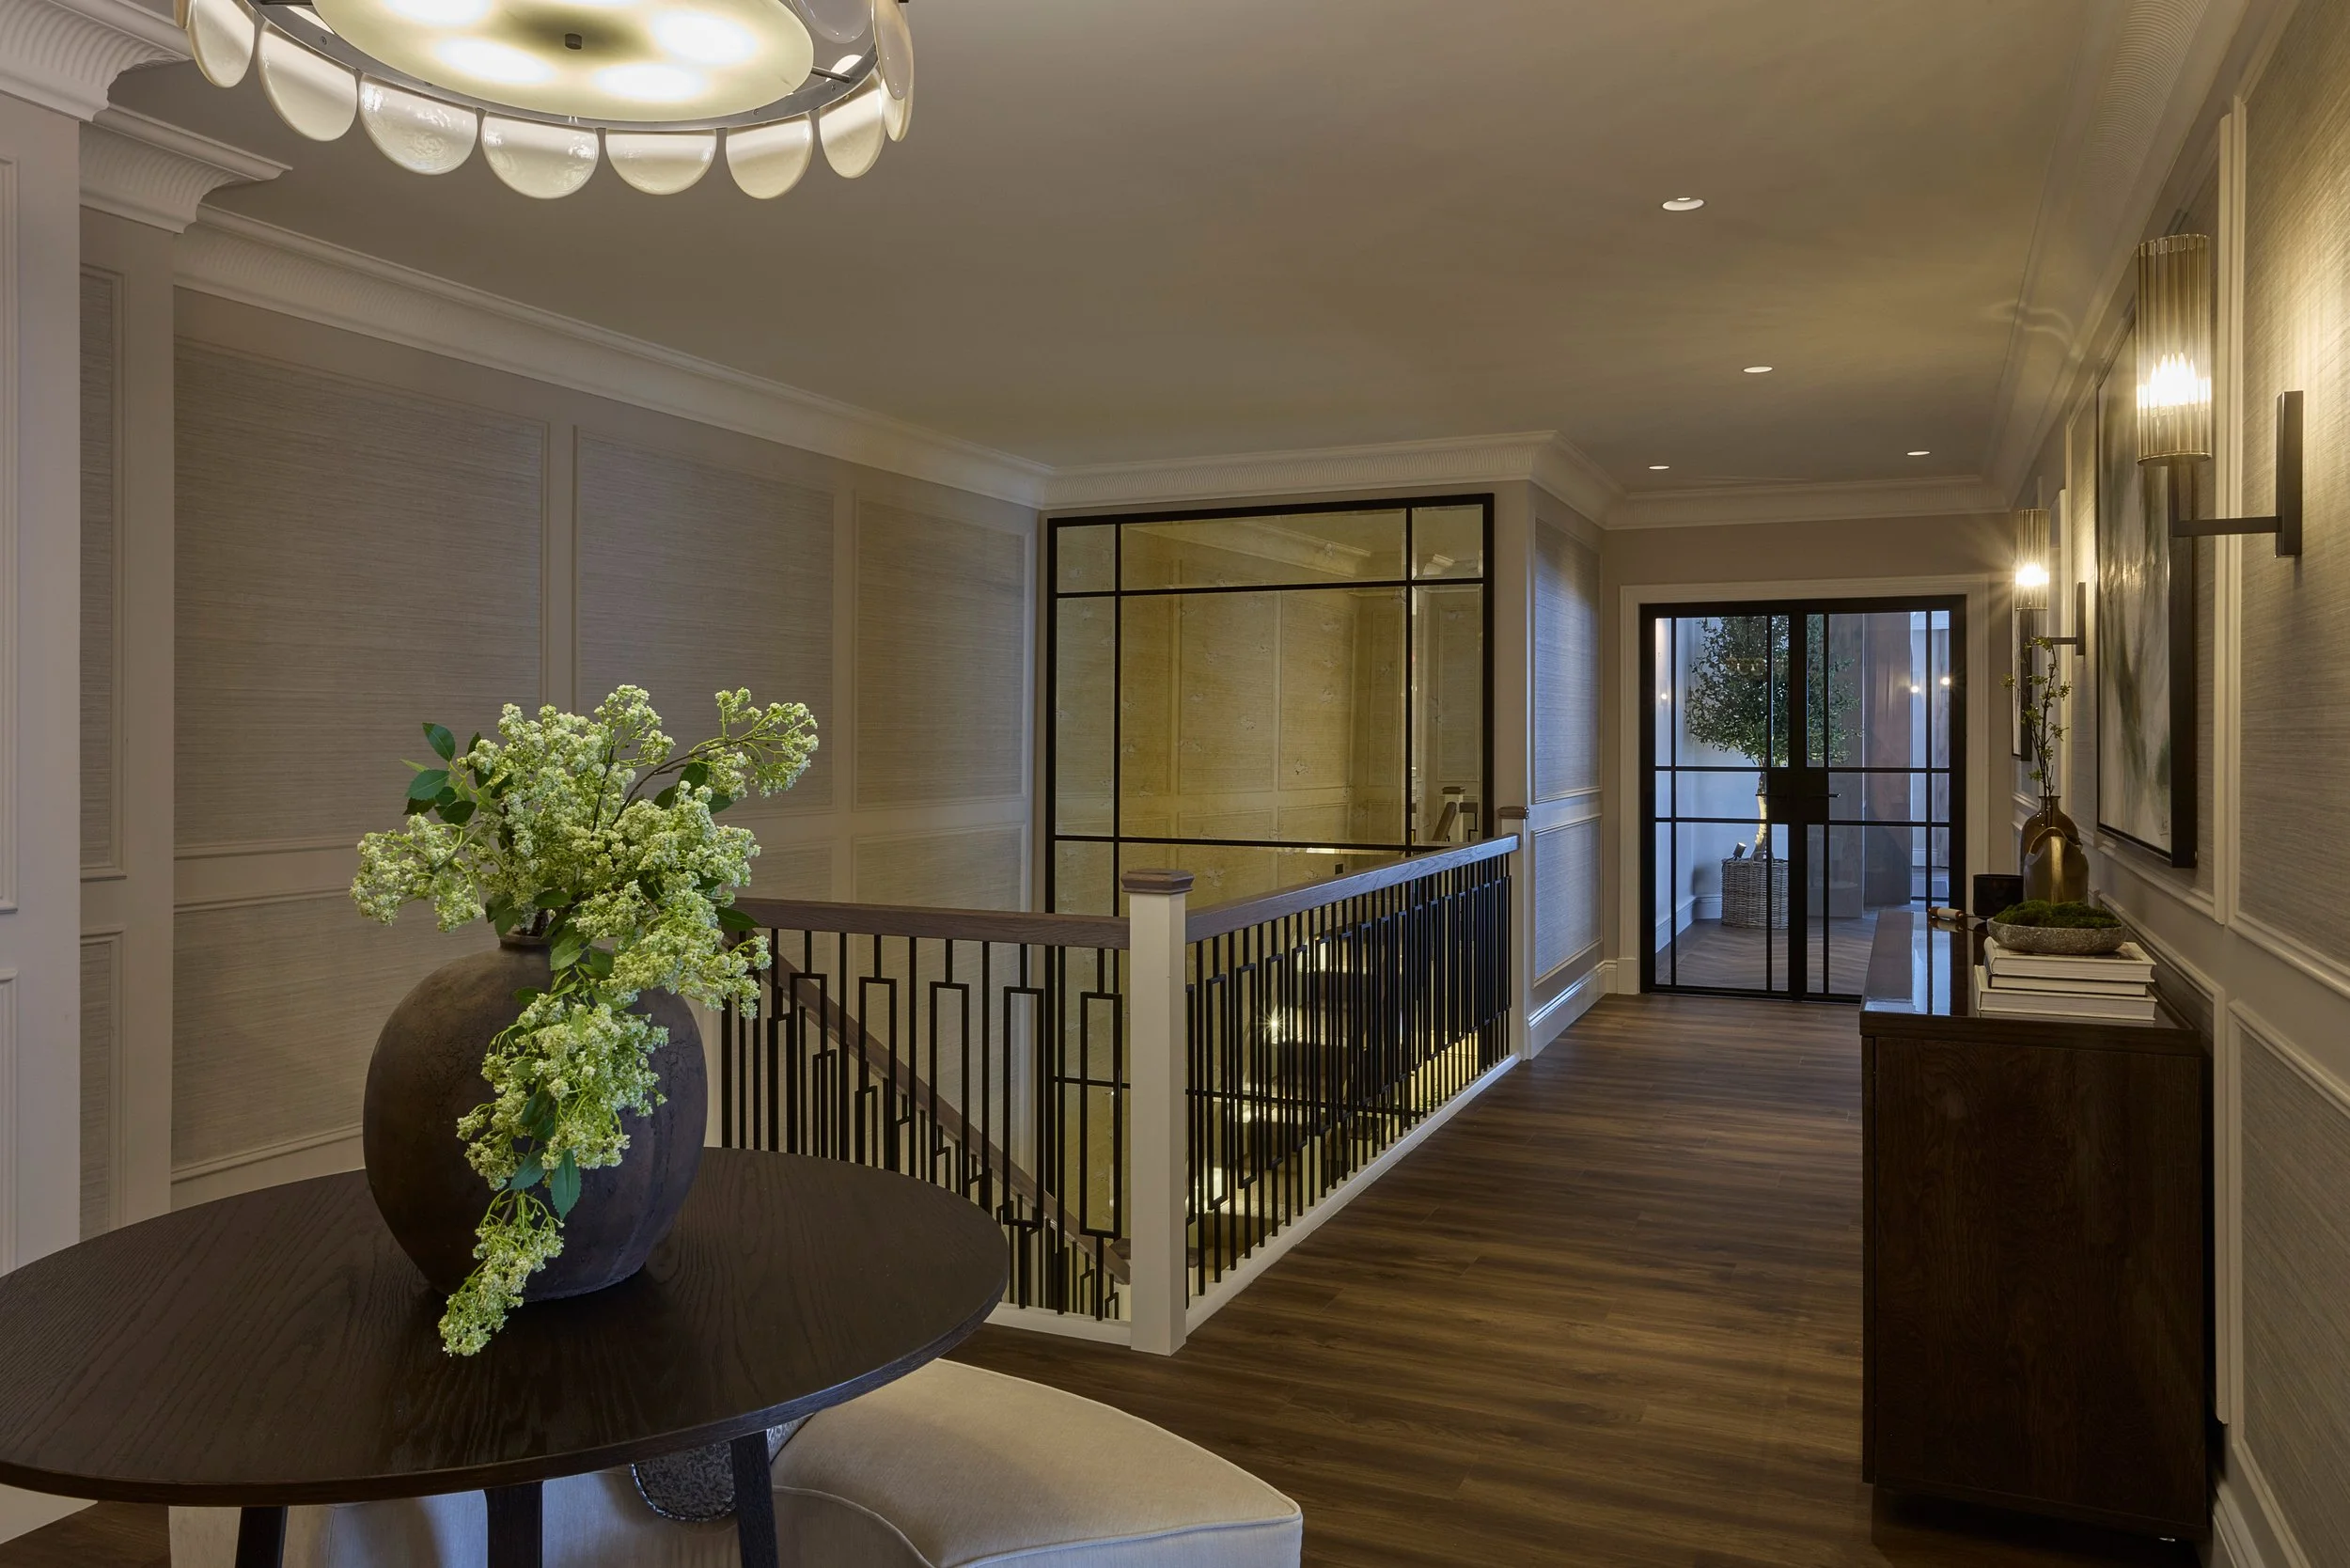
Why Choose Our Interior Design Studio?
Why Choose Our Interior Design Studio?
Award-winning luxury residential interior design studio serving Didsbury
Specialists in FF&E procurement and complete home fit-outs
Experience across period properties, large family homes and contemporary residences
Fully in-house team managing the process from initial concept to installation
Bespoke, client-led design with no predetermined house style
Complete interior architecture, design, procurement and project management service
Experienced in substantial refurbishments and multi-room residential projects
Conveniently positioned for projects throughout Didsbury and South Manchester
Transform Your Home
From restoring the character of a Victorian property to completely furnishing a newly purchased family home, our team provides a structured process that brings the individual elements of an interior together.
We consider spatial planning, architectural details, lighting, finishes, bespoke joinery, furniture and final styling as part of one complete design, creating a home that feels cohesive rather than assembled room by room.
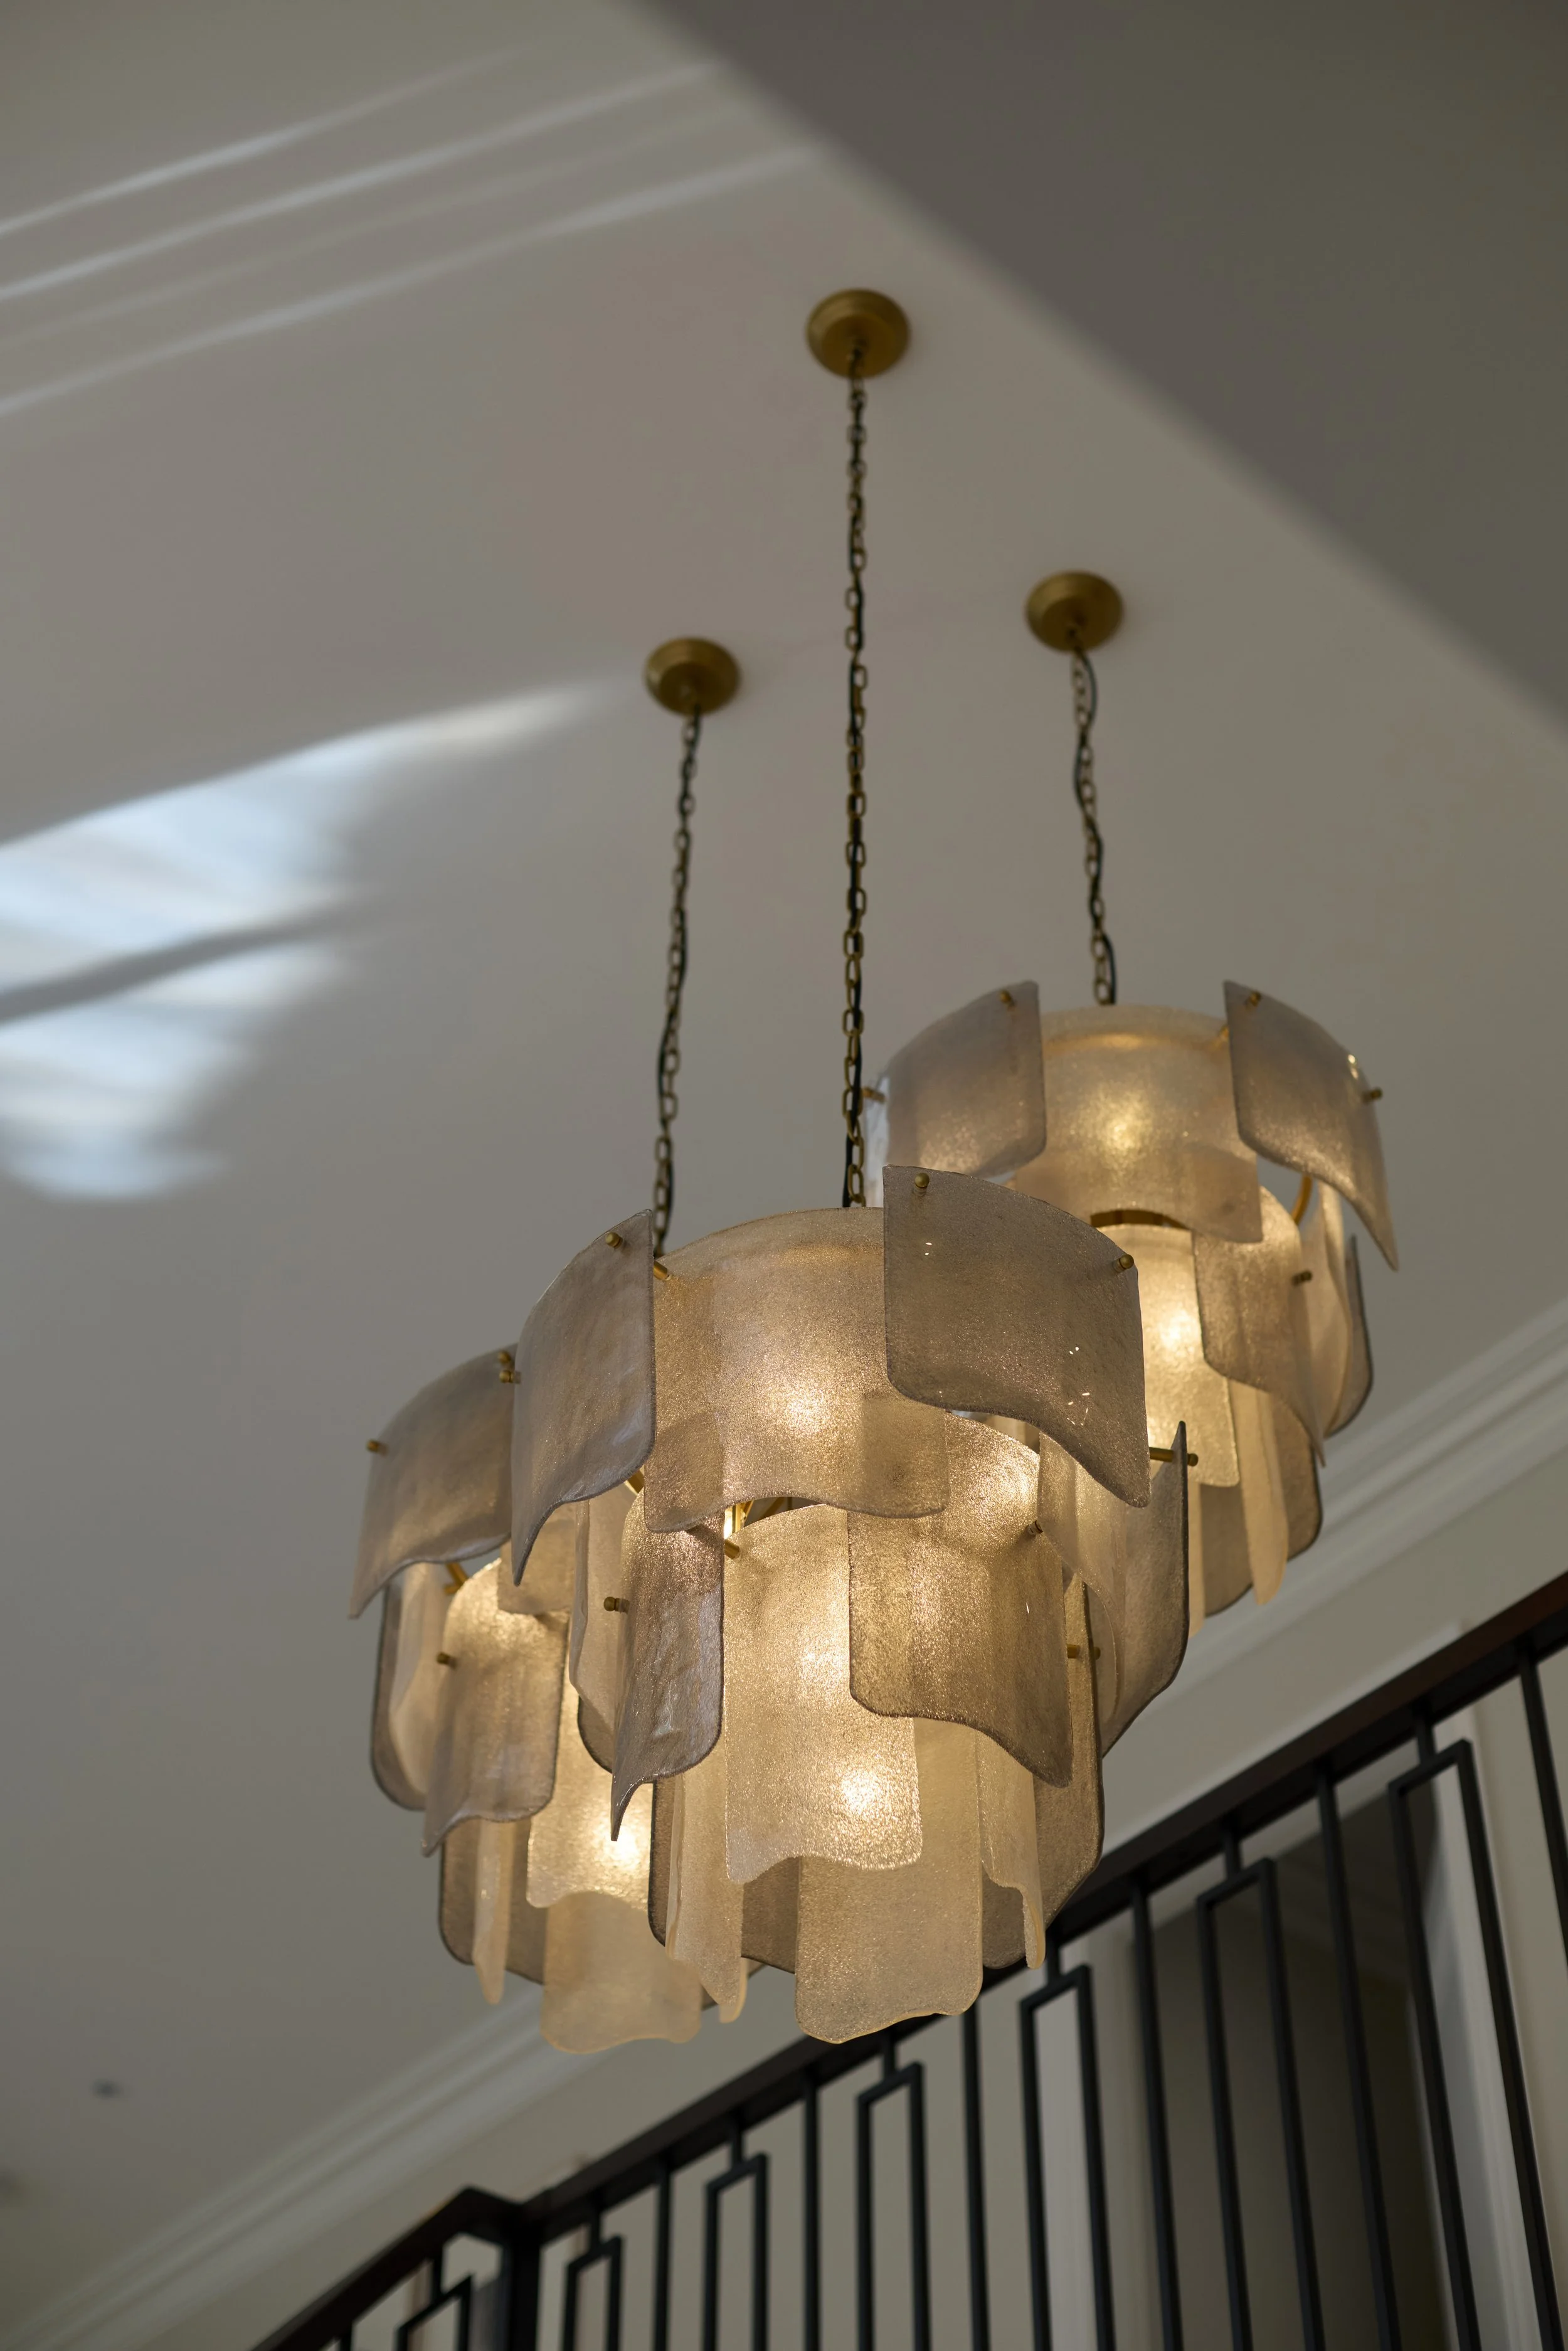
Designed Around Didsbury's Architectural Character
Didsbury's appeal lies partly in the diversity of its architecture. The area's growth from an agricultural settlement into a desirable residential suburb brought successive generations of houses, with Manchester's prosperous nineteenth-century business community responsible for many of its larger villas and country-style residences.
Today, property styles throughout the wider area include:
Late Victorian and Edwardian terraces
Period semi-detached family homes
Substantial detached villas and larger residences
Character properties with bay windows and original detailing
Converted period apartments
Contemporary apartments and duplexes
Modern detached and semi-detached homes
The character also changes between different parts of Didsbury. West Didsbury is strongly associated with Victorian residential development around areas such as Burton Road and Palatine Road. Manchester City Council records that much of the Albert Park area was developed during the late Victorian period, including three-storey pairs of semi-detached houses, while Burton Road's shopping area also developed during this period.
Our approach to interior design in Didsbury considers:
How to retain and enhance valuable period details
Introducing contemporary functionality without erasing architectural character
Improving circulation and layouts within older family homes
Using bespoke joinery to provide considered storage
Selecting furniture appropriate to the scale and proportions of period rooms
Maximising natural light and connections with established gardens
Creating continuity across extensions and original parts of a property
Giving newer homes and apartments a more individual sense of identity
This ensures the finished interior feels appropriate to the building while supporting the way its owners want to live today.
More About This Favourable Manchester Suburb
Located approximately five miles south of Manchester city centre, Didsbury combines the amenities and connectivity of urban living with an established village identity and notably leafy residential surroundings.
Its history stretches considerably further back. The earliest reference to Didsbury is in 1235, when land was granted for the construction of a chapel. Before the Industrial Revolution, the settlement remained a small agricultural hamlet, with cottages, handloom weavers' houses, inns and a village green forming part of its early character.
During the nineteenth century, the area changed significantly. Wealth generated by Manchester's industrial expansion led businessmen to establish substantial villas and country houses amongst Didsbury's trees and around roads such as Didsbury Park. The arrival and growth of railway connections contributed further to its expansion before Didsbury became part of the City of Manchester in 1904.
That architectural legacy remains highly visible. The Didsbury St James Conservation Area has the greatest concentration of listed buildings in Manchester outside the city centre, while the wider area's mature trees, gardens, boundary walls and substantial houses contribute strongly to its established residential character.
Today, Didsbury Village, West Didsbury and East Didsbury each offer a slightly different residential experience, but together they create a property market particularly suited to thoughtful, highly individual interior design.
Our Design Services
We offer a complete, end-to-end interior design service, allowing the creative, technical and practical elements of a project to be coordinated through one experienced team.
-
Every project begins with a complimentary consultation, providing an opportunity to understand your property, lifestyle and ambitions before determining the appropriate scope.
We explore:
Your aesthetic preferences and inspiration
How you currently use the property
Areas you would like to improve
Existing plans and architectural considerations
Budget expectations and project scope
Practical requirements and timescales
This creates a clear foundation for the project and ensures priorities are aligned from the beginning.
-
Period homes often evolve over generations, leaving layouts that no longer correspond with contemporary family life.
Our interior architectural design service considers:
Spatial planning and circulation
Furniture positioning and zoning
Bespoke joinery and integrated storage
Architectural detailing
Lighting and technical layouts
Connections between original rooms and later extensions
Functional solutions tailored to everyday living
Within a Victorian or Edwardian home, this might involve improving flow while retaining the proportions and features that give the property its character. Within a contemporary property, we can establish a clear spatial framework around which the wider interior is developed.
-
Once the layout has been established, we develop the complete design scheme.
This includes:
Concept development and visual direction
Material and finish selections
Colour palettes and wall treatments
Bespoke cabinetry and fitted furniture
Kitchen and bathroom coordination
Decorative detailing
Specialist spaces and individual room requirements
-
Our FF&E service brings the interior together through furniture, lighting, textiles and carefully selected finishing elements.
We curate and supply:
Luxury furniture
Decorative and statement lighting
Fabrics and wallcoverings
Window treatments
Rugs and soft furnishings
Artwork and accessories
Bespoke and made-to-order pieces
We then manage procurement, supplier coordination, storage, delivery and final installation.
-
Substantial renovations involve many interconnected decisions, making continuity throughout the project essential.
Our team can oversee:
Site meetings and contractor communication
Design implementation and quality control
Supplier coordination
Procurement schedules
Specification and technical updates
Installation planning
Resolution of design-related challenges
Our role is to protect the integrity of the original scheme while helping the project progress in a structured and coordinated way.

Tailored Interiors For Didsbury Properties
Our work is particularly suited to this area because we are not restricted to a particular period or aesthetic.
We can undertake projects involving:
Victorian and Edwardian houses
Large semi-detached family properties
Detached period villas
Homes within conservation areas
Contemporary extensions and renovations
Converted apartments
Modern residential developments
Newly acquired properties requiring complete furnishing
Whole-home refurbishment and FF&E projects
For period properties, the objective is not necessarily to recreate an interior from another era. Instead, we identify the features that deserve to remain part of the home's story and consider how they can sit naturally alongside contemporary furniture, lighting, technology and everyday functionality.
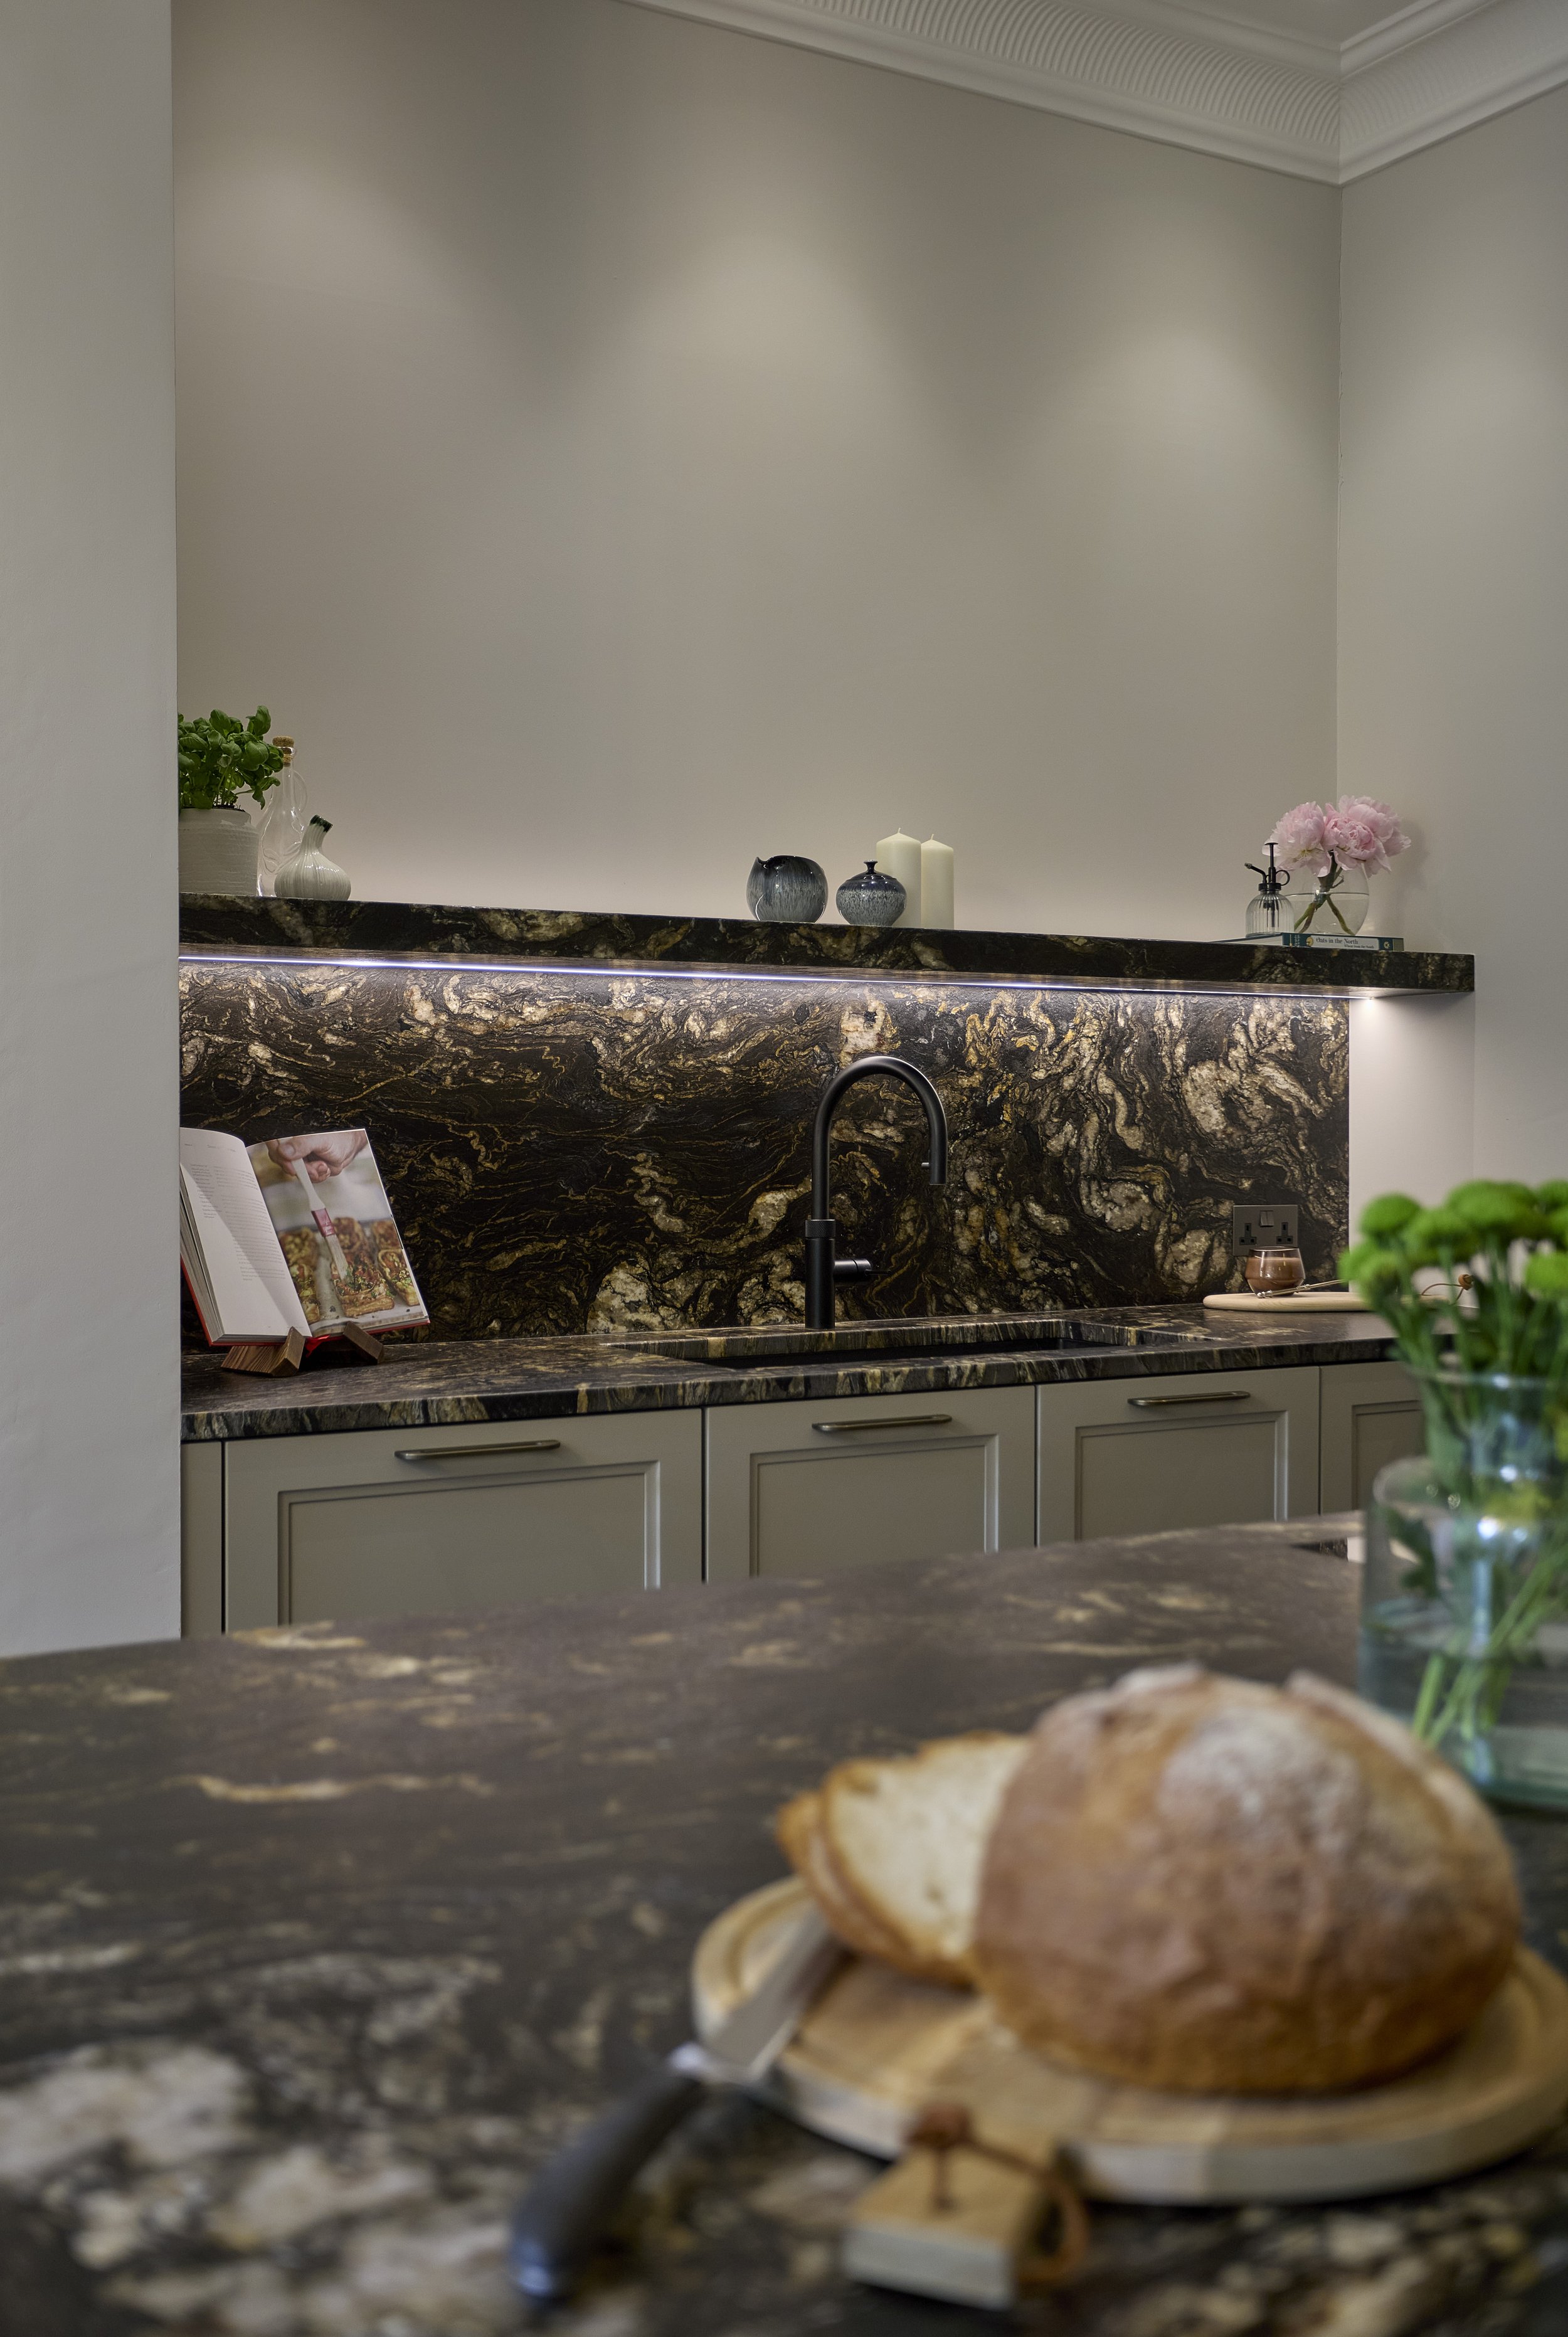
A Personal, High-End Design Experience
When redesigning a significant family home, beautiful finishes are only one part of the experience.
Our approach is:
Collaborative and centred around your lifestyle
Bespoke rather than driven by a signature aesthetic
Transparent, with clearly structured project stages
Detail-focused from initial layouts to final installation
Personal and approachable throughout
Built around communication, service and trust
Frequently Asked Questions
-
Yes. Rather than removing character indiscriminately, we consider which architectural details contribute most strongly to the property and develop the new interior around them. Original fireplaces, cornicing, bay windows, timber details and other features can sit comfortably alongside contemporary furniture and finishes when the scheme is carefully balanced.
-
Yes. Older properties were often designed around lifestyles very different from those of modern families. Through interior architectural design, we can consider circulation, room functions, storage and furniture layouts to create a home that works more effectively while respecting its original proportions.
-
Yes. We can design interiors for properties within conservation areas and work alongside the wider professional team where alterations require additional architectural or planning input. The scope and relevant permissions will depend on the individual property and proposed works.
-
Yes. Our FF&E service can cover furniture, lighting, window treatments, fabrics, artwork, accessories and bespoke pieces, with our team managing procurement and installation. This is particularly useful for clients who have recently acquired a property and want it delivered as a complete home.
-
That combination can work particularly well in period properties. Our studio does not work to a predetermined aesthetic, so we can combine architectural character with contemporary furniture, artwork, lighting and finishes in a way that feels natural rather than overly traditional or overtly modern.
-
Floorplans, photographs and property particulars are helpful where available, alongside any inspiration you have collected. However, you do not need to have made every design decision beforehand. The consultation is an opportunity to discuss how you live, what you want to change and what you would like the finished home to achieve.
Work With Our Interior Designers in Didsbury Today
If you are looking for an experienced interior designer company to transform a period property, substantial family residence or contemporary home, Panoramic Properties offers a complete and highly personalised service.
The area’s combination of Victorian and Edwardian architecture, substantial historic villas, established family homes and contemporary properties provides exceptional scope for interiors that balance character with modern living.
From the first spatial plans to bespoke furniture, FF&E procurement and final installation, our team can manage the complete interior journey, creating a home that feels refined, individual and entirely appropriate to its setting.