
Interior Design In Manchester



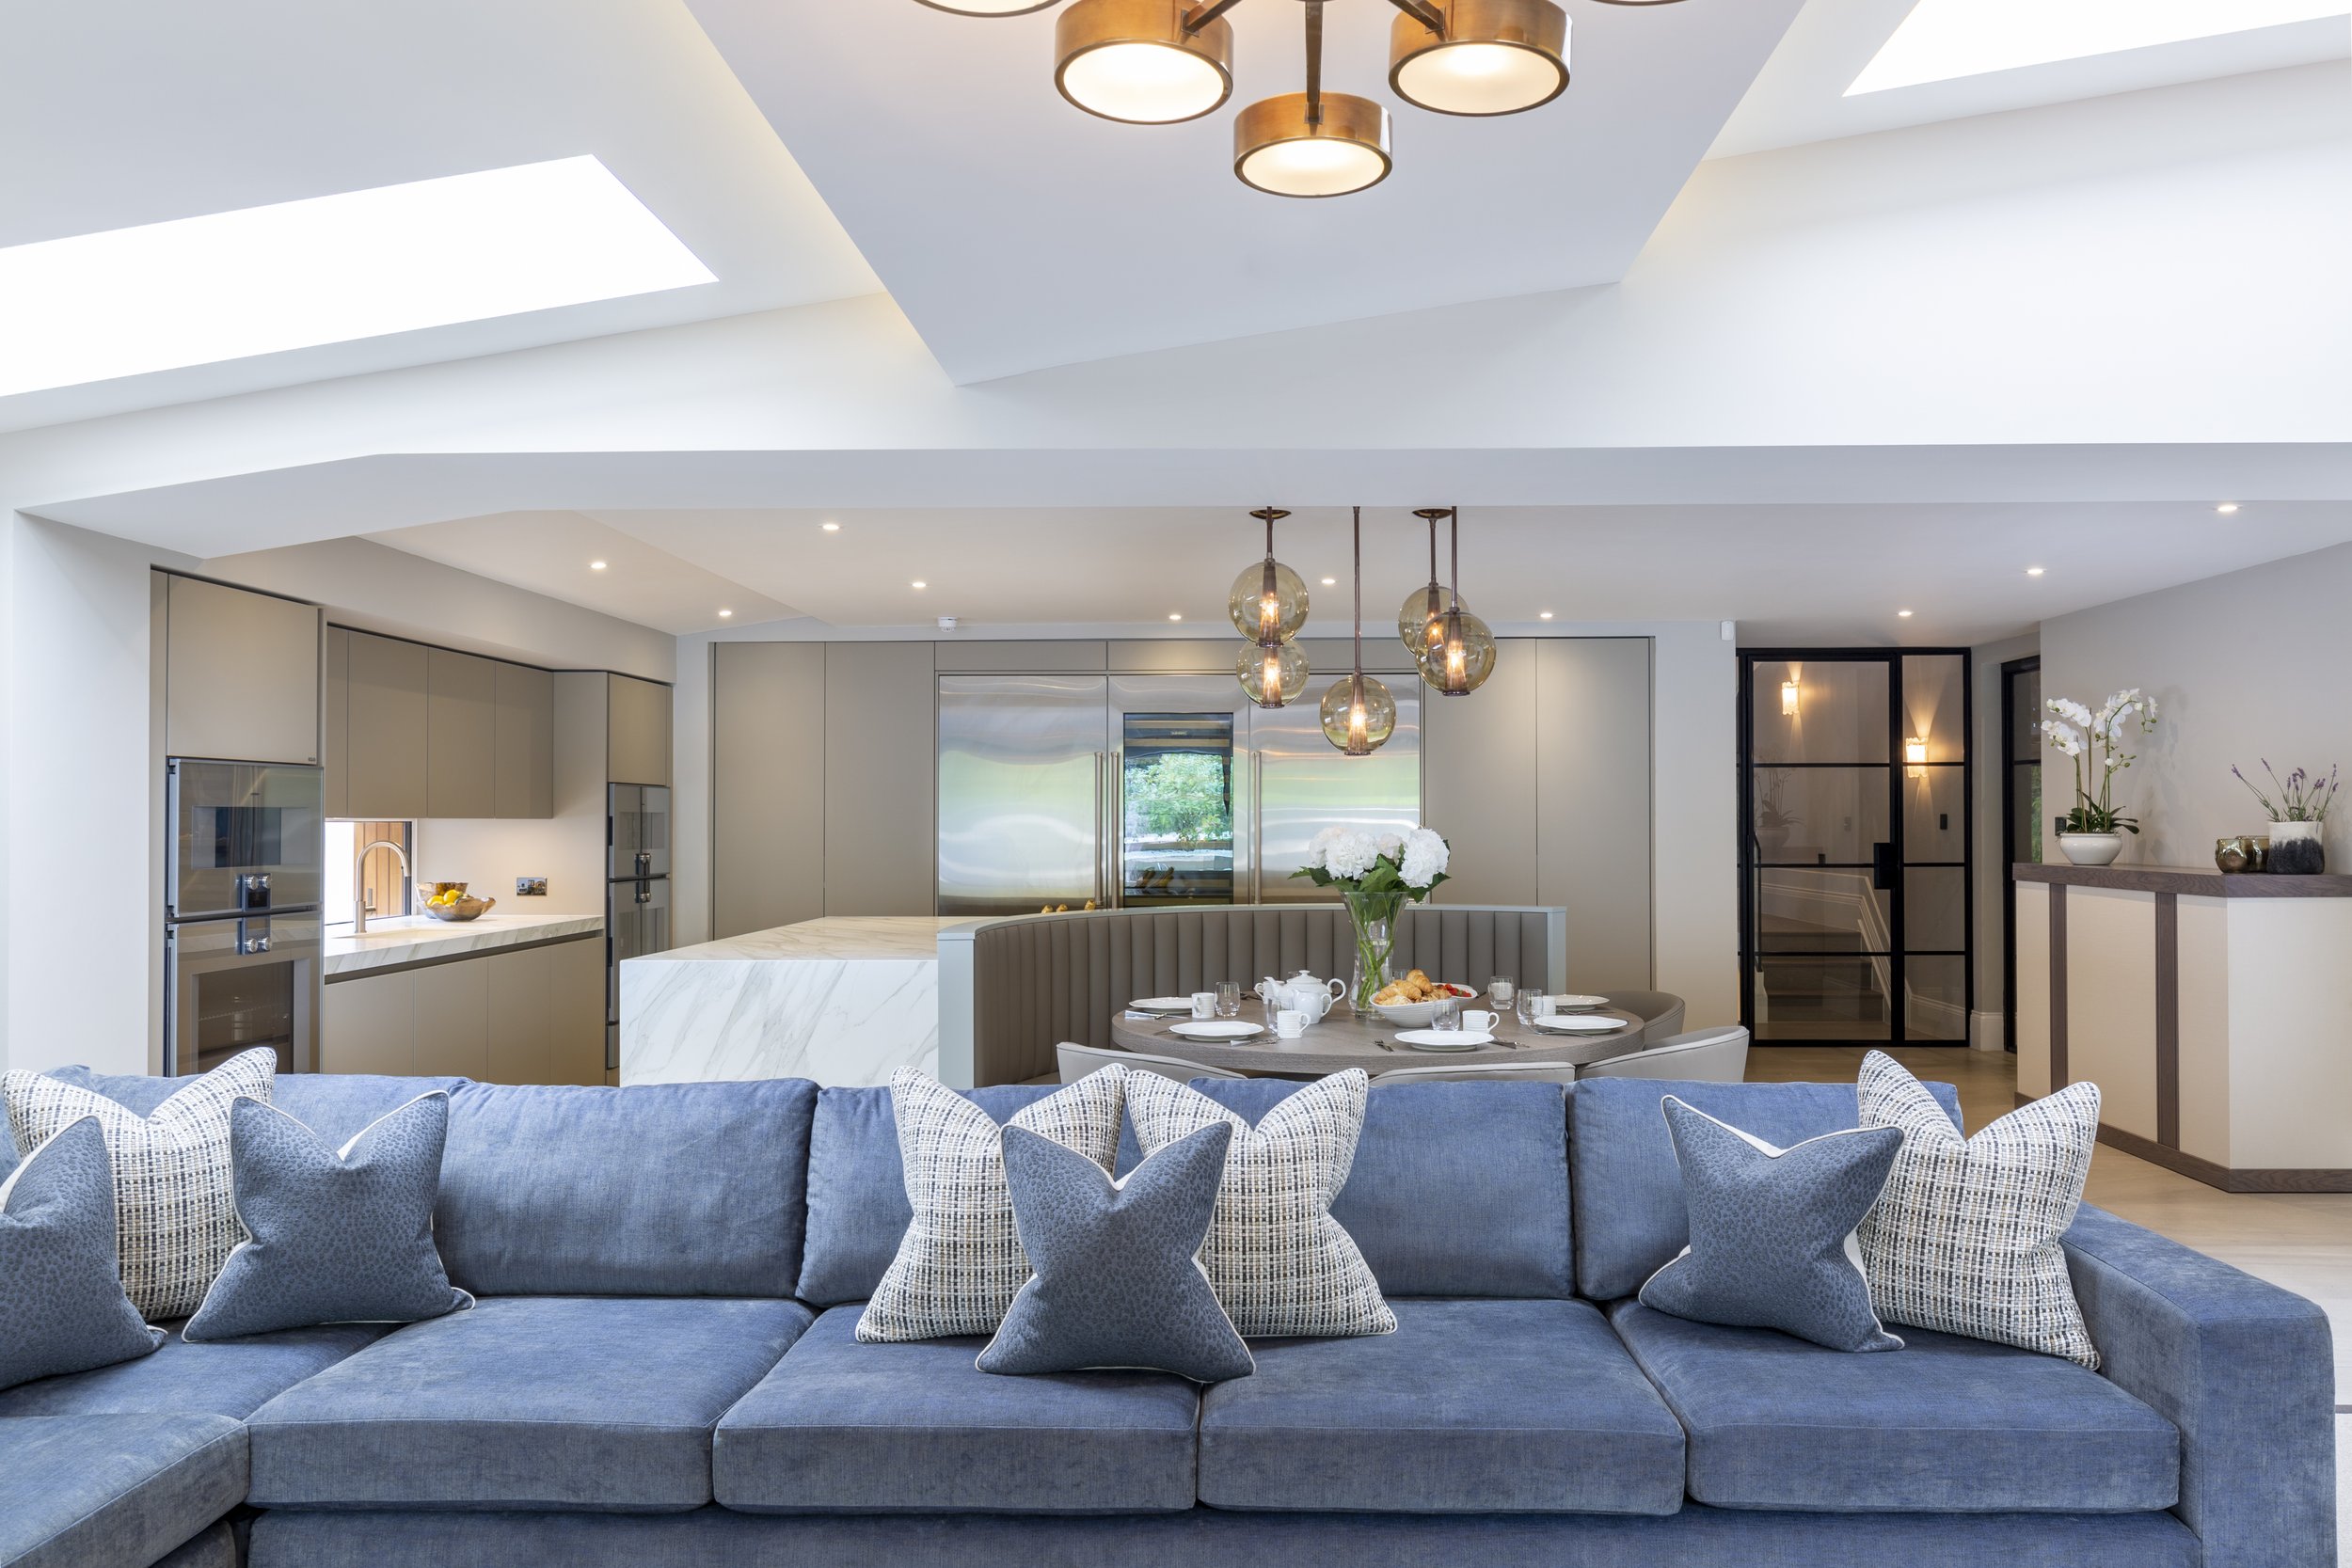
Luxury Interior Design For Exceptional City Living

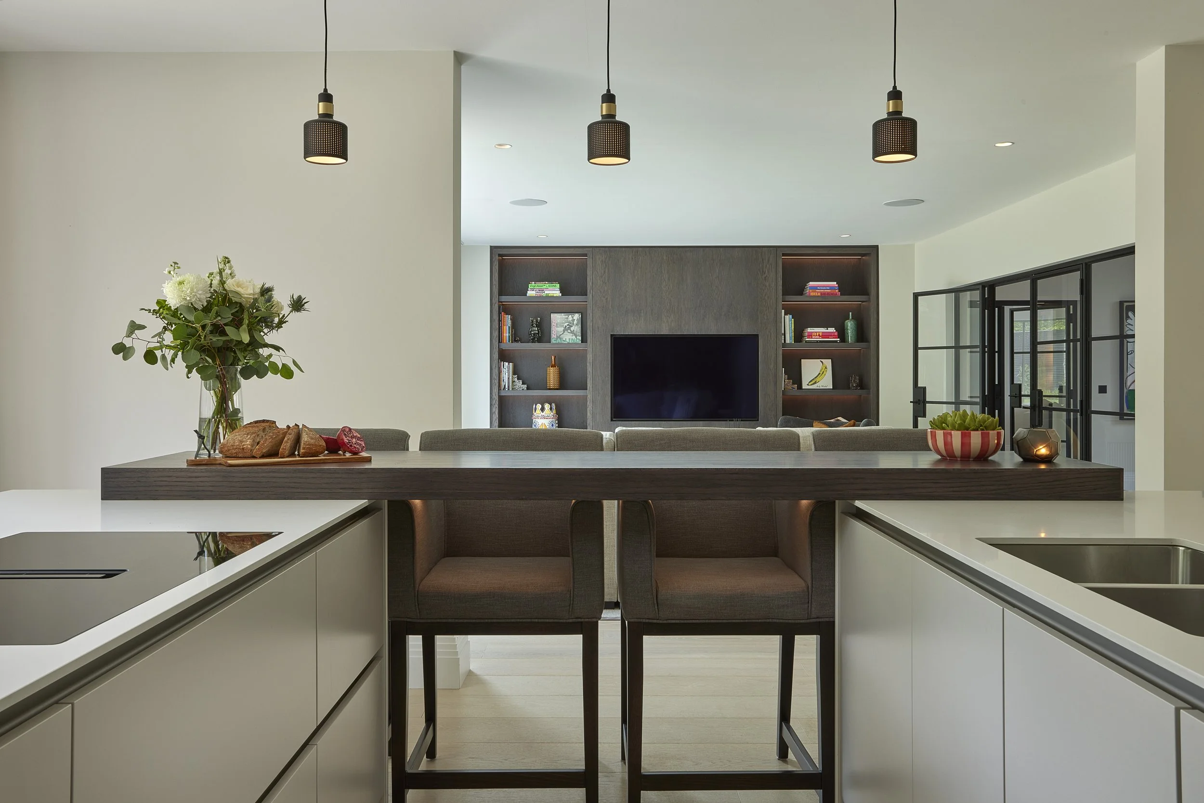
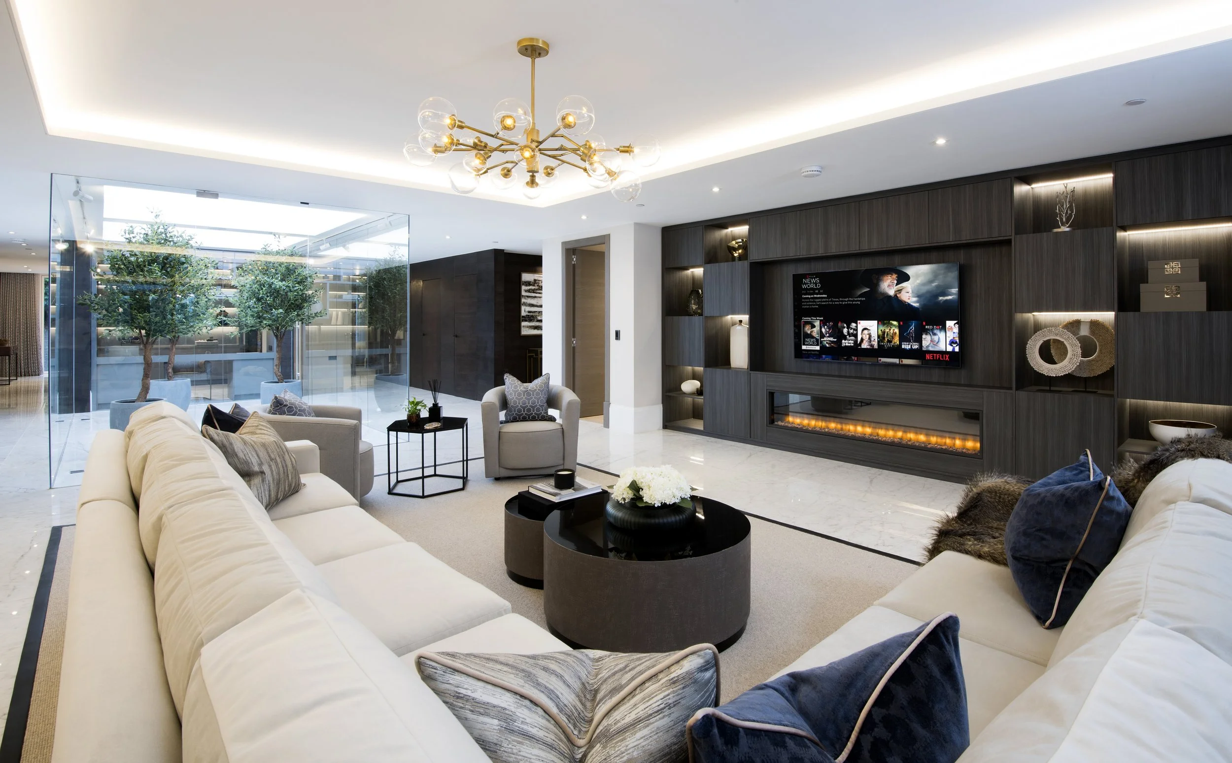
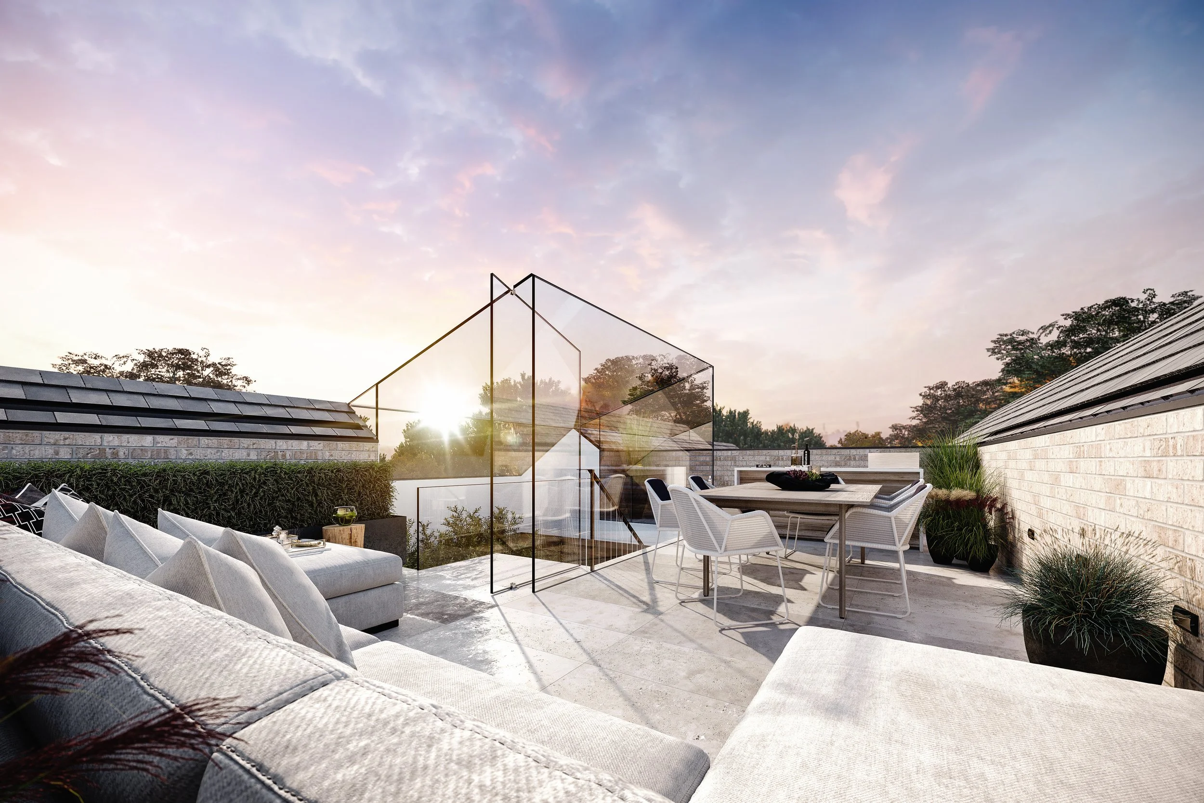
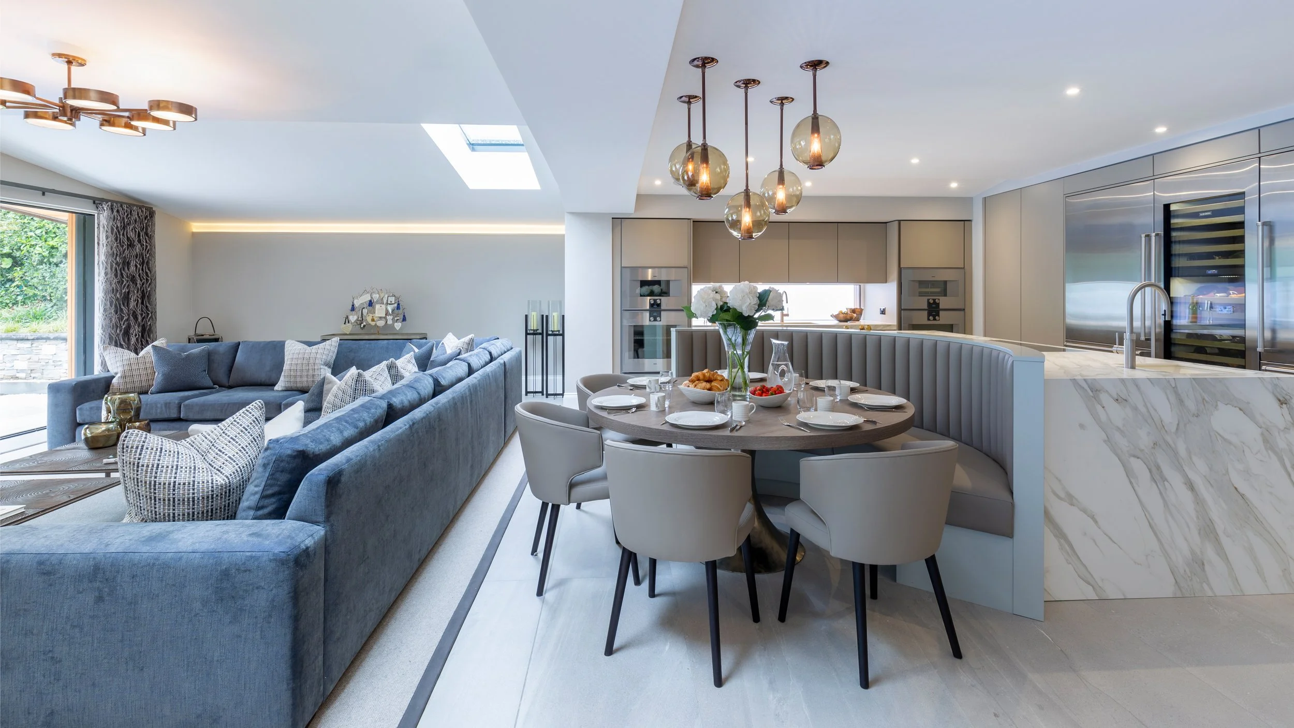
Panoramic Properties provides bespoke interior design in Manchester for clients seeking highly considered, individual interiors within some of the city's most distinctive residential properties. From our Knutsford studio, our in-house team works with homeowners across the city centre, delivering a complete service from initial spatial planning and interior architecture through to FF&E procurement, project management and final installation.
Converted warehouses, industrial loft apartments and character properties sit alongside an increasingly prominent collection of contemporary towers, luxury apartments and penthouses. For an interior designer in Central Manchester, this architectural contrast creates exciting opportunities. Original brickwork, exposed structures and substantial warehouse windows might become defining elements of one project, while another may centre around panoramic views, contemporary materials and the proportions of a high-rise apartment.

Why Choose Our Interior Design Studio?
Why Choose Our Interior Design Studio?
Award-winning luxury residential interior design studio serving central Manchester
Specialists in FF&E procurement and complete residential fit-outs
Experience creating bespoke schemes for contemporary and character properties
Fully in-house team providing continuity from concept to installation
Client-led design with no predetermined house style
Complete interior architecture, design, procurement and project management service
Experienced in managing complex, high-value residential interiors
Transform Your Home For City-Living
Whether you have purchased a penthouse requiring a complete furnishing scheme, are redesigning a warehouse conversion or want to transform a contemporary apartment into a more personal home, we provide a carefully managed process from the outset.
Our team considers the property as a whole, bringing together layouts, lighting, finishes, bespoke elements, furniture and styling to create a cohesive finished interior.
Designed Around Manchester's Architectural Identity
Few UK cities offer the architectural contrasts found in central Manchester. Its industrial past remains highly visible through mills, warehouses, canals and railway infrastructure, while successive periods of development have introduced Victorian civic architecture, commercial buildings and an increasingly contemporary skyline.
This has created an unusually varied residential environment.
Property styles across central Manchester commonly include:
Converted Victorian warehouses and former commercial buildings
Industrial-style loft apartments
Character apartments retaining exposed brick and structural details
Contemporary high-rise apartments
Luxury penthouses with extensive glazing and skyline views
Modern developments influenced by the city's industrial aesthetic
Premium apartments within restored heritage buildings
Areas such as Ancoats are particularly associated with Manchester's industrial legacy. The area contains significant surviving cotton mills and identifies its historic relationship between manufacturing, canals and residential development. The neighbourhood has subsequently undergone extensive regeneration, introducing modern apartments alongside its historic building stock.
This combination requires an interior design company in Manchester to think carefully about both architecture and lifestyle.
Our approach considers:
How exposed brick, steelwork and original structures can become part of the interior
Furniture layouts within large open-plan spaces
Zoning loft-style apartments without compromising their sense of scale
Bespoke storage within city-centre properties
Maximising natural light from large warehouse or floor-to-ceiling windows
Selecting materials that complement rather than compete with strong architectural features
Creating privacy and intimacy within highly glazed contemporary apartments
Developing cohesive interiors across open-plan kitchens, dining and living areas
Rather than treating the architecture as a backdrop, we use it as part of the design conversation.
More About Central Manchester
Manchester's architectural identity is inseparable from the Industrial Revolution. The city became an international centre for textile production and commerce, leaving behind an extraordinary collection of mills, warehouses, canals and transport infrastructure. At the height of this period, Manchester had almost 2,000 warehouses, many of which have subsequently found new uses while retaining their external industrial character.
This heritage is particularly evident around districts such as Ancoats, Castlefield and the Northern Quarter. Ancoats' concentration of large cotton-spinning mills helped establish it as one of the defining landscapes of the Industrial Revolution, while warehouses closer to the historic centre developed in response to Manchester's enormous textile trade.
Today, that historic fabric exists alongside a dramatically different form of city living. The city’s regeneration has introduced modern residential developments and an increasingly vertical skyline, while apartment new builds and the conversion of former mills and warehouses have become established features of the city's residential landscape.
The result is a city where industrial heritage and contemporary architecture frequently exist within the same view.
For homeowners, this creates an opportunity to commission interiors with genuine identity: spaces that acknowledge Manchester's architecture while offering the comfort, refinement and individuality expected from modern luxury living.
Our Interior Design Services
We offer a complete, end-to-end interior design service, providing one coordinated approach across the creative, technical and practical stages of a project.
-
Every project begins with a complimentary consultation, giving us the opportunity to understand your property, lifestyle and ambitions for the space.
We discuss:
Your design preferences and priorities
How the property will be used
Existing plans and architectural considerations
Budget expectations and project scope
Timescales and practical requirements
This gives both client and design team a clear foundation before detailed work begins.
-
Successful city interiors depend on intelligent use of space.
This is particularly important within apartments and conversions, where structural elements, glazing, existing service locations and open-plan layouts can influence what is achievable.
We develop:
Spatial layouts and circulation
Furniture positioning and zoning
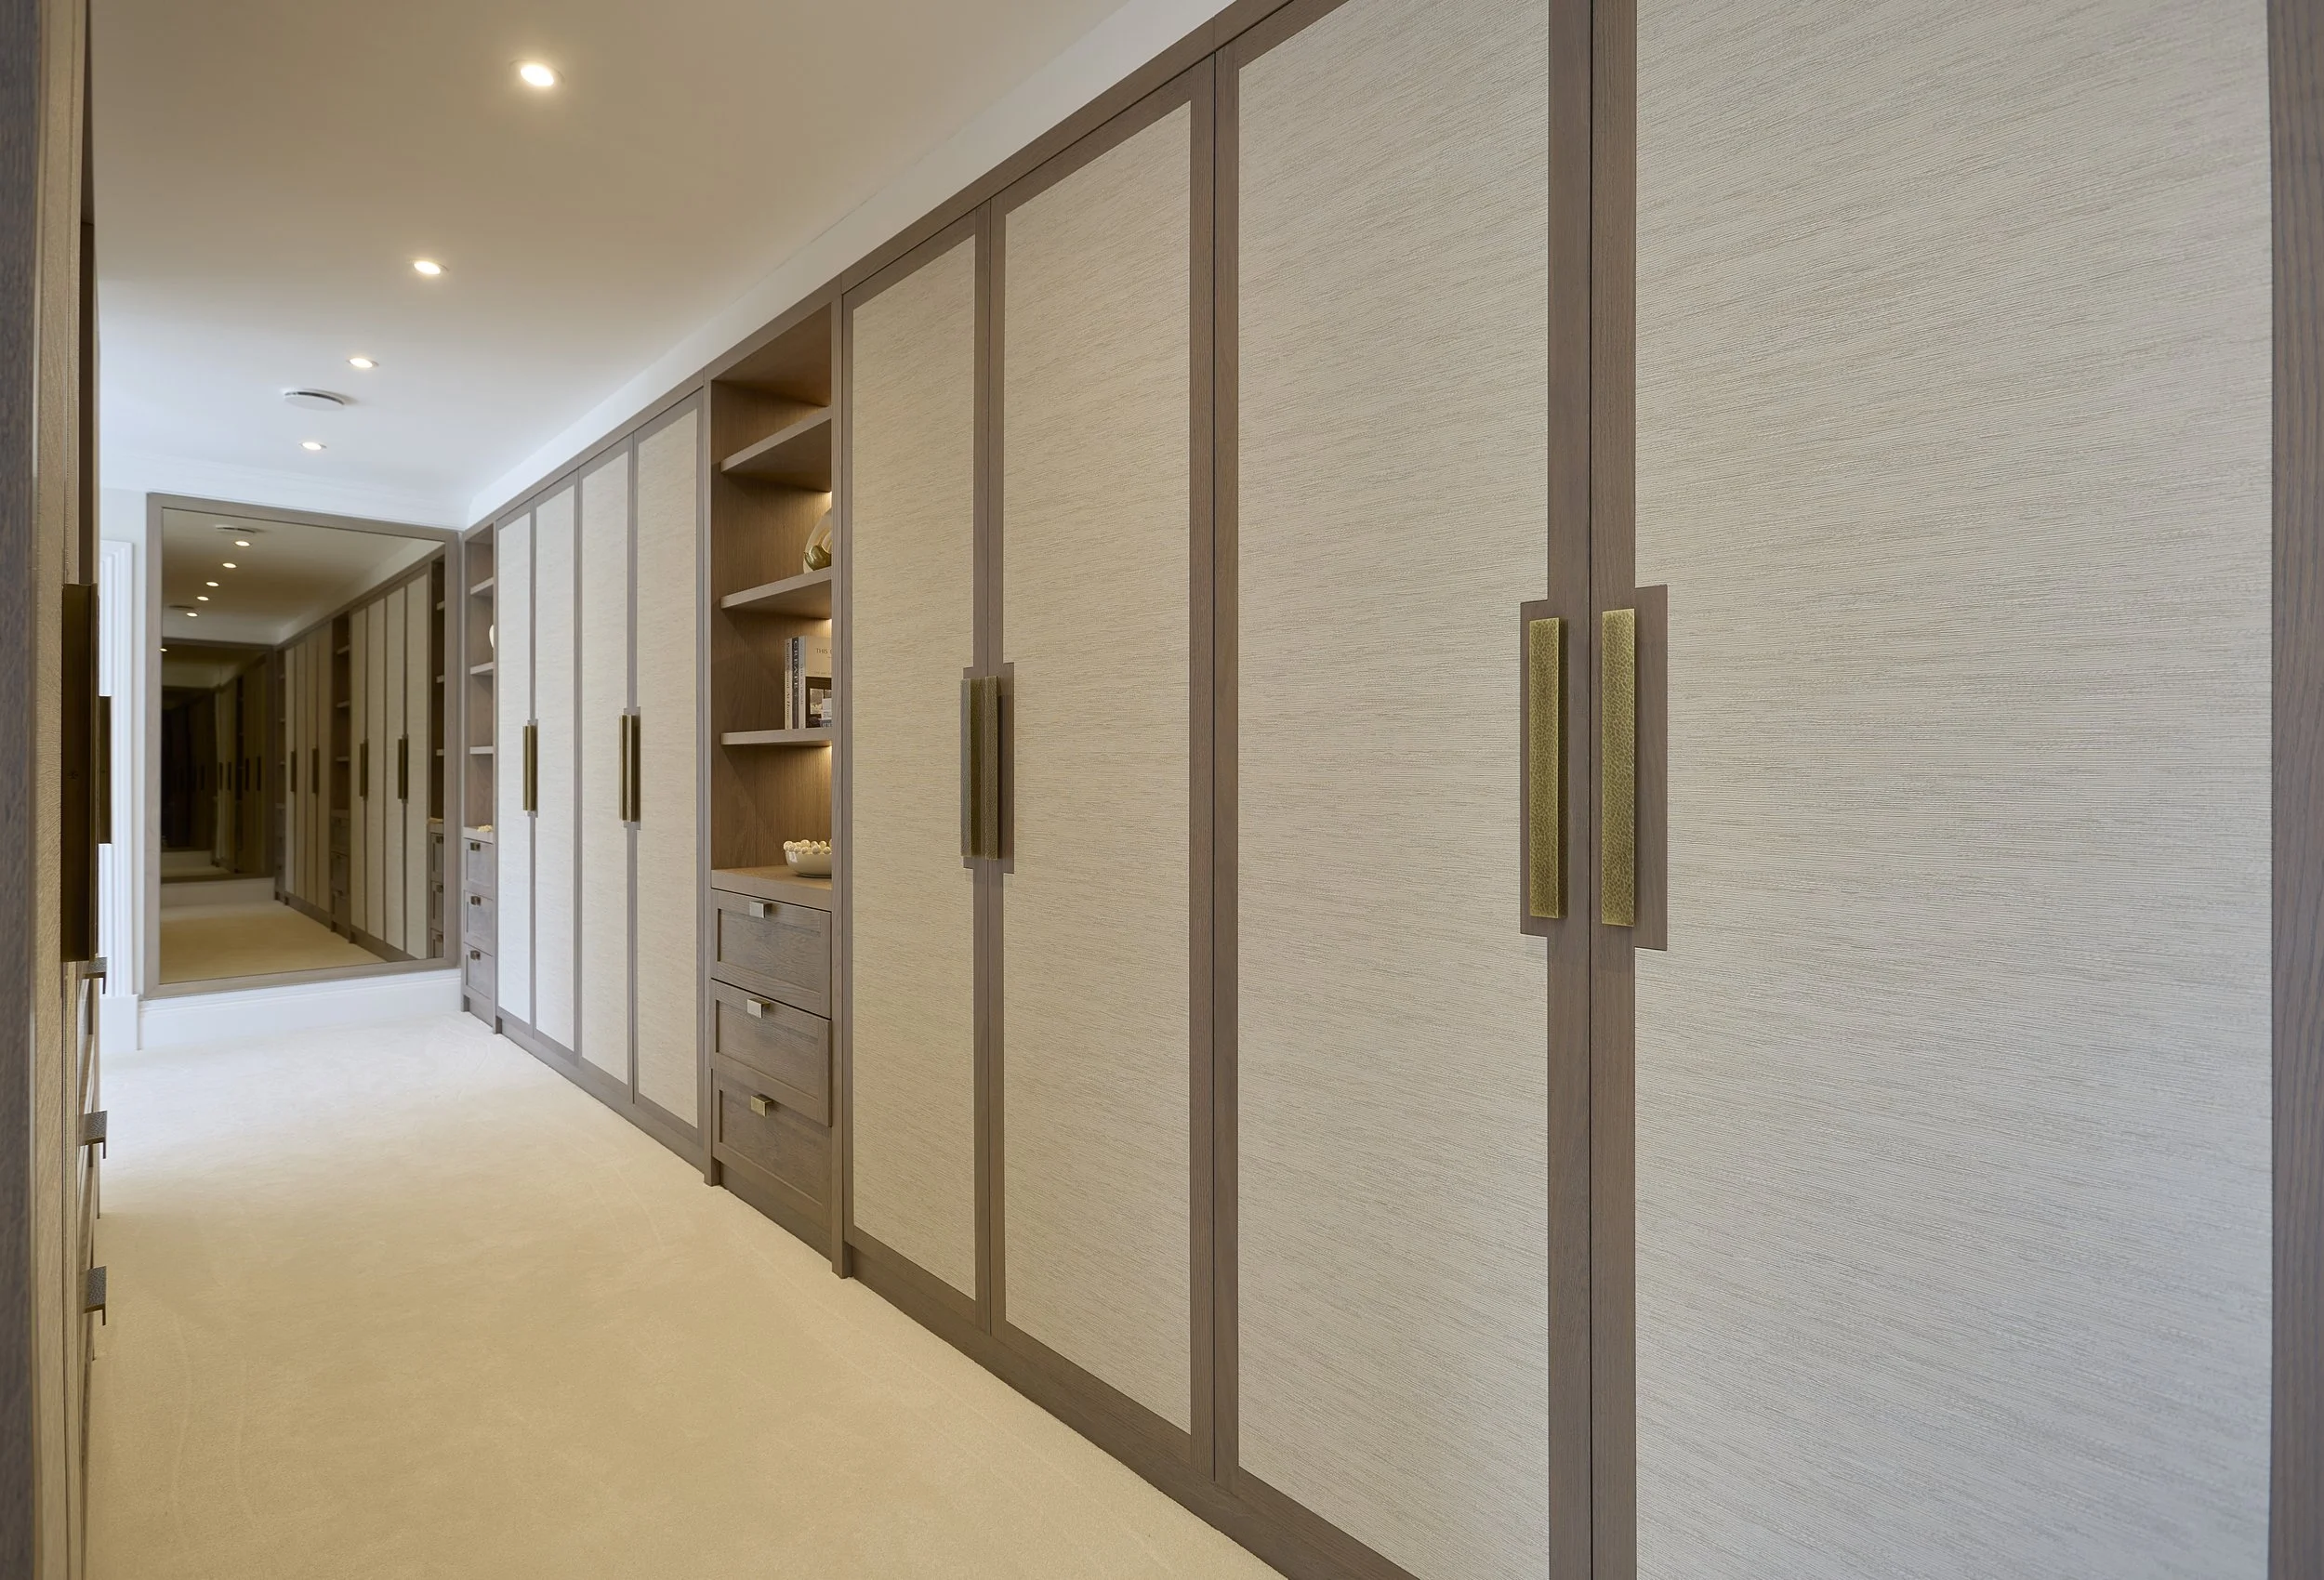
Bespoke joinery and integrated storage
Architectural detailing
Lighting layouts and technical planning
Functional solutions tailored to the property
Within an industrial conversion, this may involve working sympathetically around existing structural features. In a contemporary penthouse, the priority may instead be creating carefully defined spaces without interrupting views or natural light.
-
Once the spatial framework has been established, we develop the complete interior scheme.
This includes:
Concept development and visual direction
Material and finish selections
Colour palettes and wall treatments
Bespoke cabinetry and fitted furniture
Kitchen and bathroom coordination
Decorative detailing
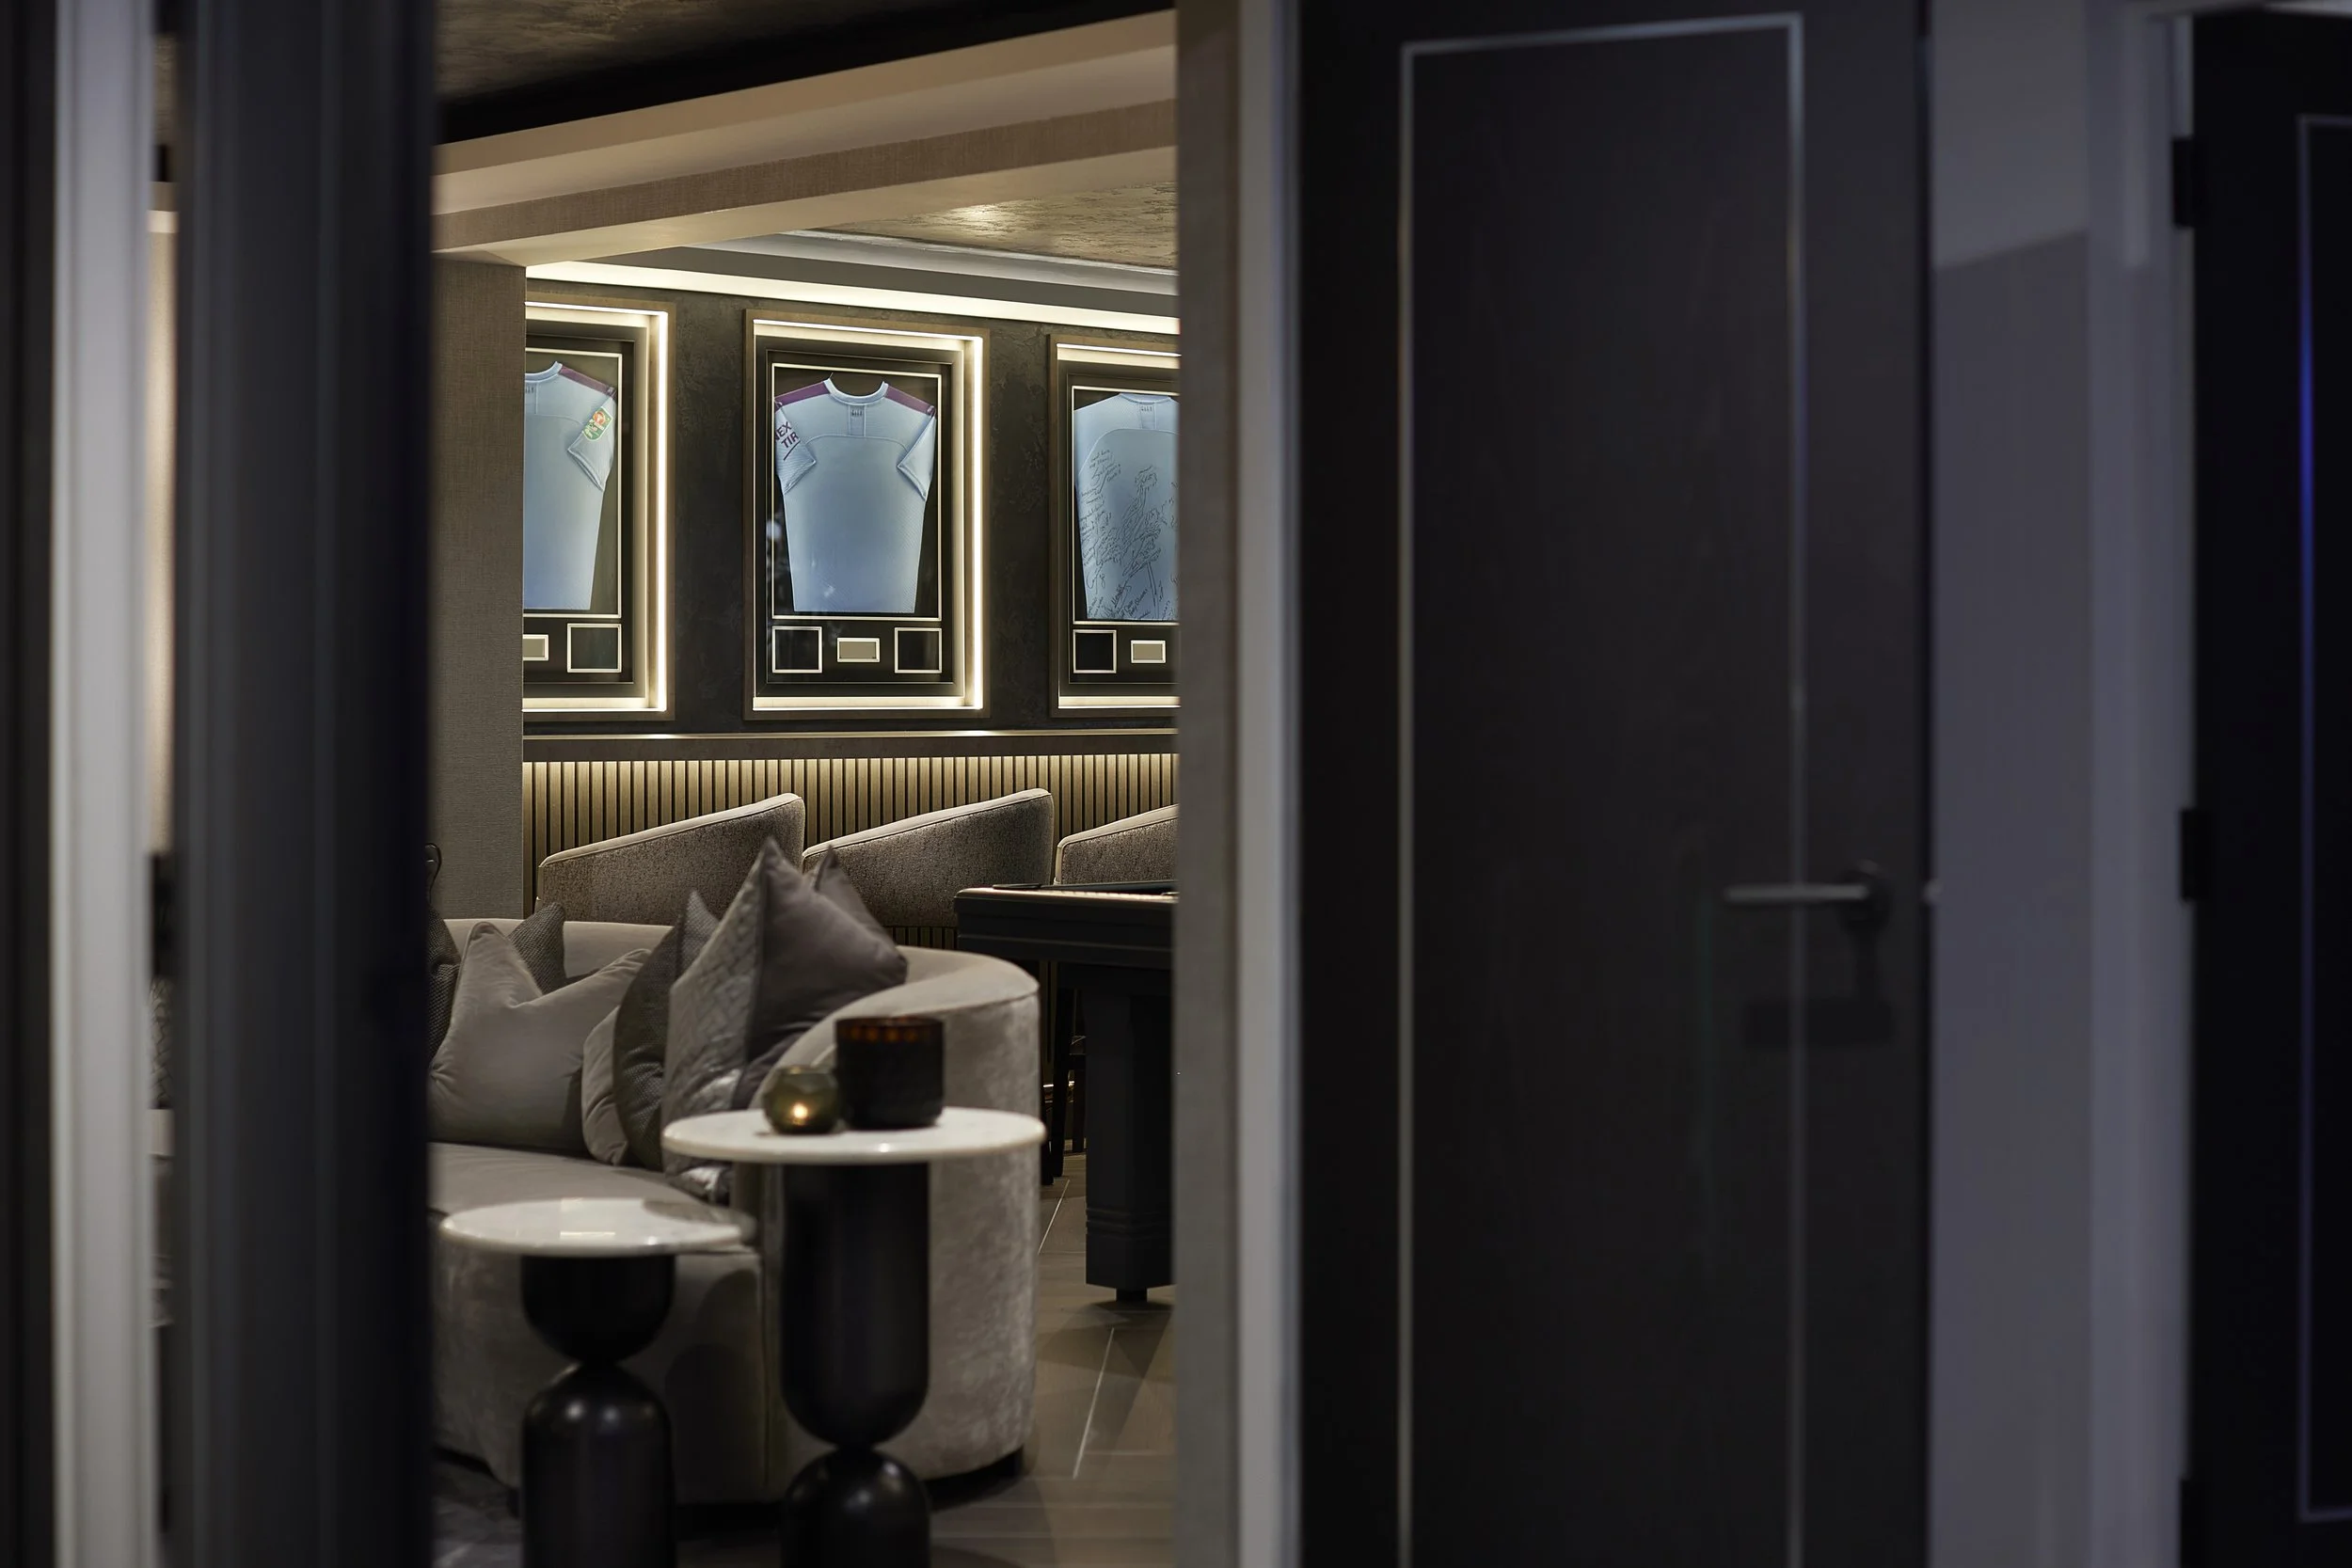
Specialist room design
The result is a coherent scheme in which individual elements contribute to the wider experience of the property.
-
FF&E is a central part of our service and allows us to take an interior from design concept to fully furnished home.
We curate and supply:
Luxury furniture
Statement and decorative lighting
Fabrics and wallcoverings
Window treatments and soft furnishings
Artwork and accessories
Bespoke and made-to-order pieces
Our team manages procurement, supplier coordination, storage, delivery and installation.
-
Complex residential projects require detailed coordination, regardless of their size.
We oversee:
Site meetings and contractor communication
Design implementation
Supplier coordination
Procurement schedules
Updates to specifications and technical information
Installation planning
Resolution of design-related challenges
Keeping these stages closely connected helps protect the original design intent and gives clients a clear point of continuity throughout the project.

Tailored Interiors For Manchester City Centre Properties
Our work is not restricted to one architectural style, which makes our approach particularly suited to central Manchester's diverse residential market.
We can undertake projects involving:
Industrial warehouse conversions
Large loft-style apartments
Luxury city-centre apartments
Duplex residences
Contemporary high-rise homes
Penthouses
Newly completed apartments requiring complete FF&E
Full residential refurbishments
Every scheme begins with the architecture and the client.

A Personal Approach To City-Centre Luxury
Choosing between interior design companies in Manchester is about more than identifying an aesthetic you like.
Our approach is:
Collaborative and shaped around the client
Personal rather than formulaic
Transparent, with clearly defined project stages
Detail-focused from initial layouts to final styling
Managed by an experienced in-house team
Built around communication, discretion and trust
Frequently Asked Questions
-
Yes. Features such as original brickwork, structural columns, beams and large factory-style windows can provide a strong foundation for an interior. We consider how new materials, furniture, lighting and finishes can complement these details while ensuring the home still feels refined and comfortable.
-
We can use furniture positioning, rugs, lighting, joinery and changes in texture to establish individual zones without unnecessarily dividing the space. This allows an open-plan apartment to retain its scale while giving living, dining and entertaining areas a clearer sense of purpose.
-
Yes. Our FF&E service can take a property from an empty or partially finished space to a complete home. We can specify and procure furniture, lighting, window treatments, artwork, accessories and bespoke pieces before coordinating delivery and final installation.
-
Yes. A newly completed apartment can provide an excellent starting point even when kitchens, bathrooms and finishes are already installed. We can work with elements worth retaining while introducing furniture, lighting, finishes, joinery and decorative details that give the property a much more individual identity.
-
Where a project requires coordination with contractors, architects, specialist consultants or other relevant parties, our team can work alongside the wider project team. Requirements will vary between buildings, so these are established as part of the project's planning and scope.
-
Anything that helps us understand the property and your ambitions is useful, including floorplans, photographs, property particulars or design references. You do not need to arrive with a finished brief; the consultation allows us to explore your priorities and establish the most appropriate direction together.
Work With A Renowned Interior Design Company
If you are searching for an experienced interior designer in Central Manchester to transform a distinctive city property, Panoramic Properties offers a complete approach to luxury residential design.
From the exposed brick and generous proportions of an industrial conversion to the glazing and skyline views of a contemporary penthouse, we create interiors that respond to their architecture while remaining unmistakably personal to the client.
Our in-house team can manage interior architecture, detailed design, FF&E procurement and project delivery, providing continuity from the earliest ideas through to the final installation.